Sign In or Create a Free Account to see full details of this property
Key Facts
Key facts for 1525 South Parade Court #22
Property Type
Condo, 2-Storey
Parking
Private 1 garage, 2 parking
MLS #
W14084128
Size
1000-1199 sqft
Basement
Finished with Walk-Out
Listed on
2026-10-15
Lot size
-
Tax
$3,839 /yr
Days on Market
7
Approximate Age
-
Maintenance Fee
$195/mo
Common Elements, Par...
Description
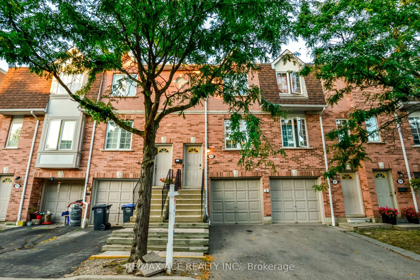
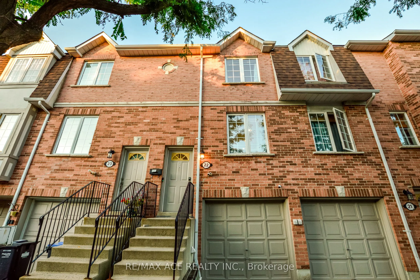
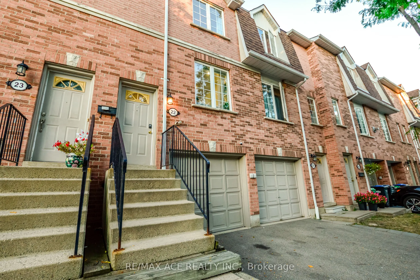
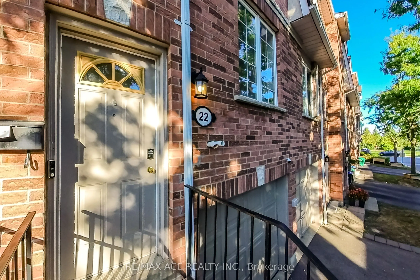
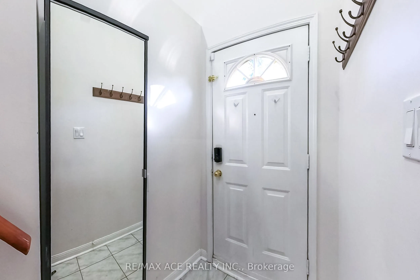
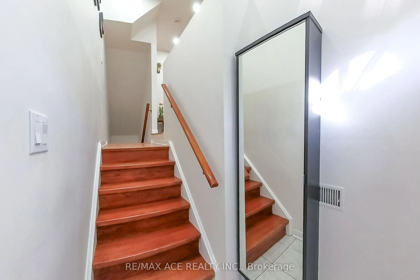
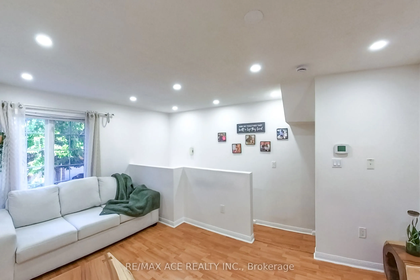
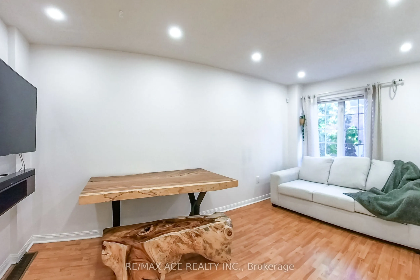
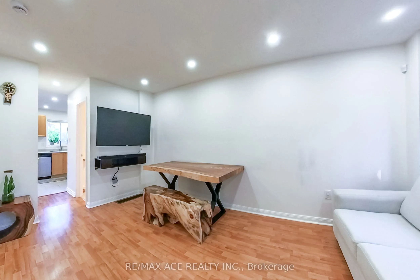
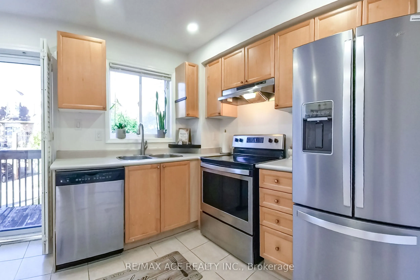
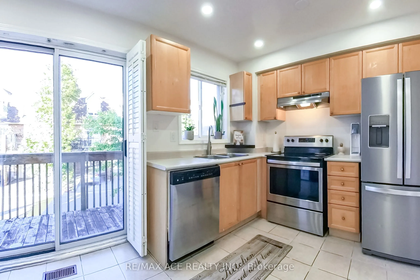
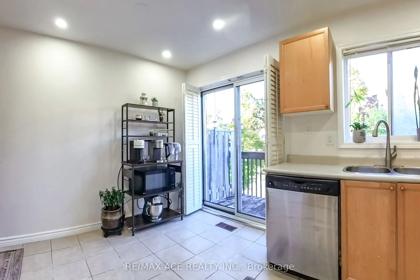
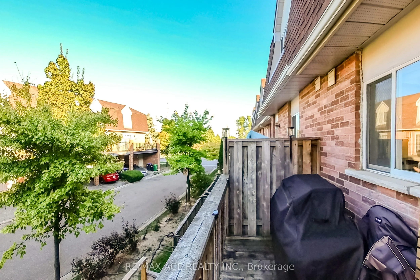
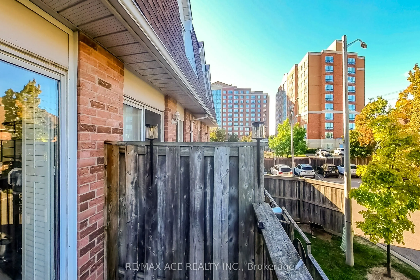
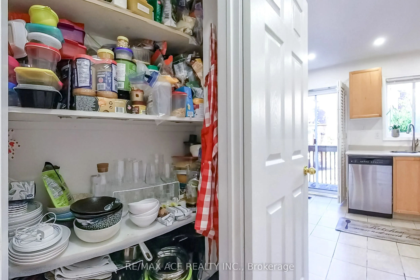
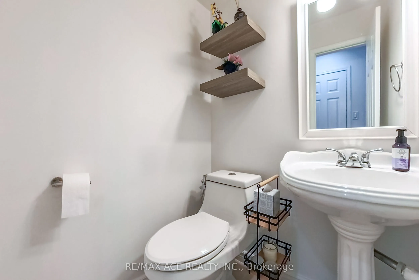
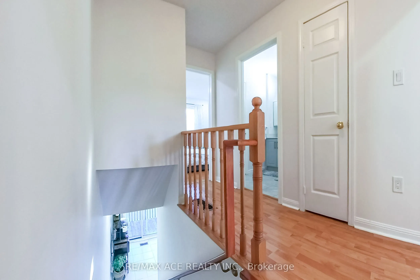
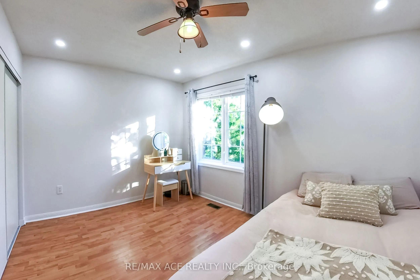
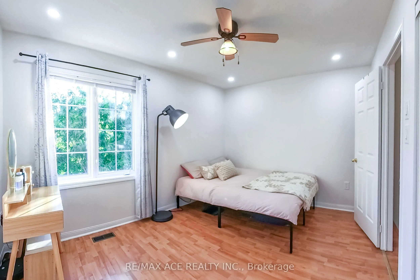
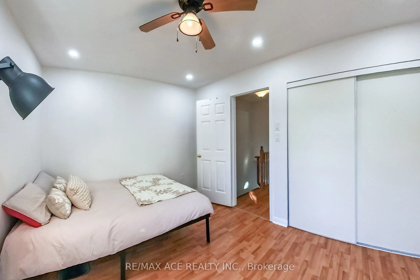
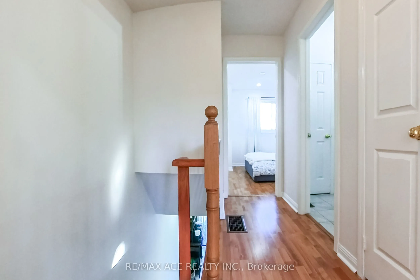
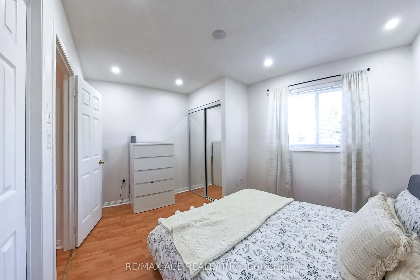
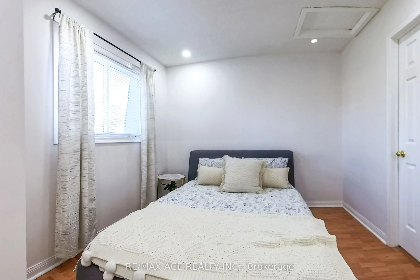
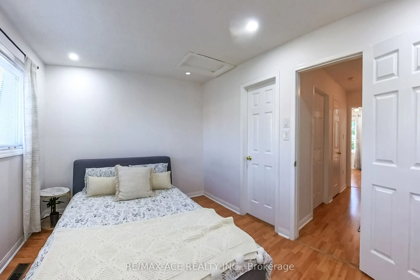
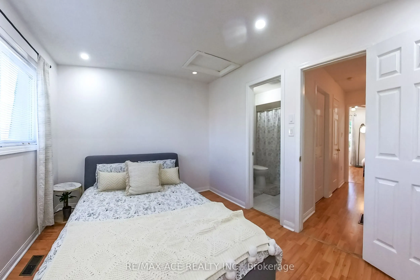
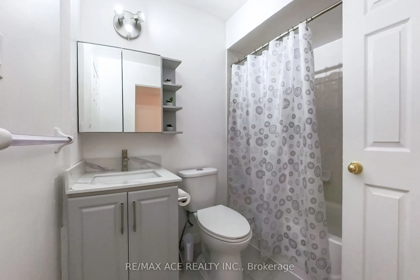
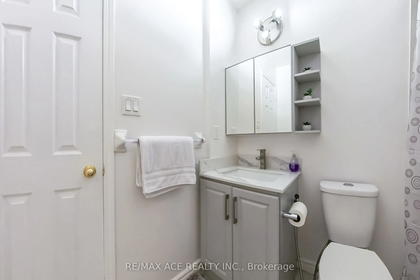
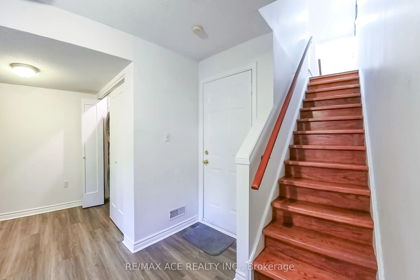
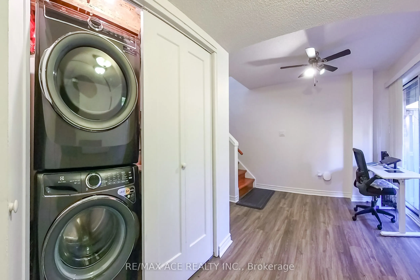
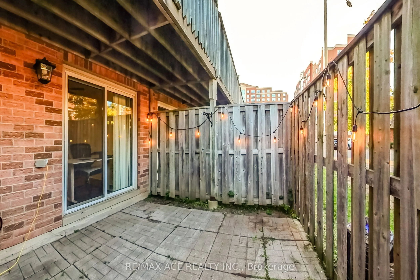
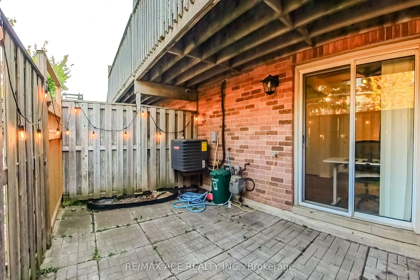
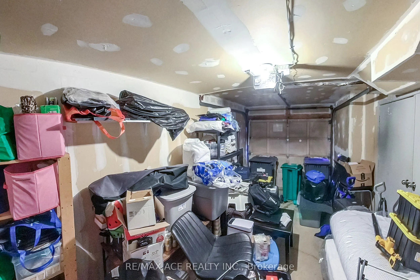
1152 SqFt of Total Living Space! Bright & Stylish 2-Storey, 2+1 Bedroom Townhouse in Prime Mississauga! Recently updated and move-in ready, this home boasts modern upgrades including fresh paint with ceilings (2023), pot lights in living room, kitchen & bedrooms, an upgraded laundry set and refriger...ator (2024), a new AC unit (2024), newer water heater, freshly painted garage door (2025), automatic garage door opener, and an upgraded master bathroom basin. Enjoy multiple walkouts to your private patio and balcony, perfect for entertaining or BBQs. Steps to parks, playgrounds, tennis & basketball courts, rinks, baseball diamonds, shopping, trails and transit. Just minutes from top-rated hospitals and major highways. Don't miss this meticulously maintained gem. Book your showing today!
Full Property Details
Interior
Bedrooms
2
Bedrooms Plus
1
Total Bedrooms
3
Washrooms
2
Square Footage
1000-1199 sqft
Basement
Finished with Walk-Out
Heating Source
Gas
Heating Fuel
Forced Air
Air Conditioning
Central Air
Family Room
No
Kitchens
1
Total Kitchens
1
Fireplace Features
No
Bedrooms
2
Bedrooms Plus
1
Total Bedrooms
3
Washrooms
2
Square Footage
1000-1199 sqft
Basement
Finished with Walk-Out
Heating Source
Gas
Heating Fuel
Forced Air
Air Conditioning
Central Air
Family Room
No
Kitchens
1
Total Kitchens
1
Fireplace Features
No
Exterior
Driveway
Private
Parking Spaces
2
Total Parking Spaces
2.00
Parking Description
Private
Garage Spaces
1
Balcony
Open
Driveway
Private
Parking Spaces
2
Total Parking Spaces
2.00
Parking Description
Private
Garage Spaces
1
Balcony
Open
Building Description
Style
2-Storey
Home Type
Condo
Subtype
Condo Townhouse
Property Orientation
East
Exterior Finish
Brick
Possession Date
No Data
Locker
None
Style
2-Storey
Home Type
Condo
Subtype
Condo Townhouse
Property Orientation
East
Exterior Finish
Brick
Possession Date
No Data
Locker
None
Community
Community
East Credit
Community
East Credit
Taxes & Fees
Taxes
$3,839 /yr
Tax Year
2025
Occupancy
Owner
Maintenance Fee
$195/mo
Common Elements
Included
Parking
Included
Building Insurance
Included
Taxes
$3,839 /yr
Tax Year
2025
Occupancy
Owner
Maintenance Fee
$195/mo
Common Elements
Included
Parking
Included
Building Insurance
Included
Other
Pets
Yes-with Restrictions
Pets
Yes-with Restrictions
Room Types
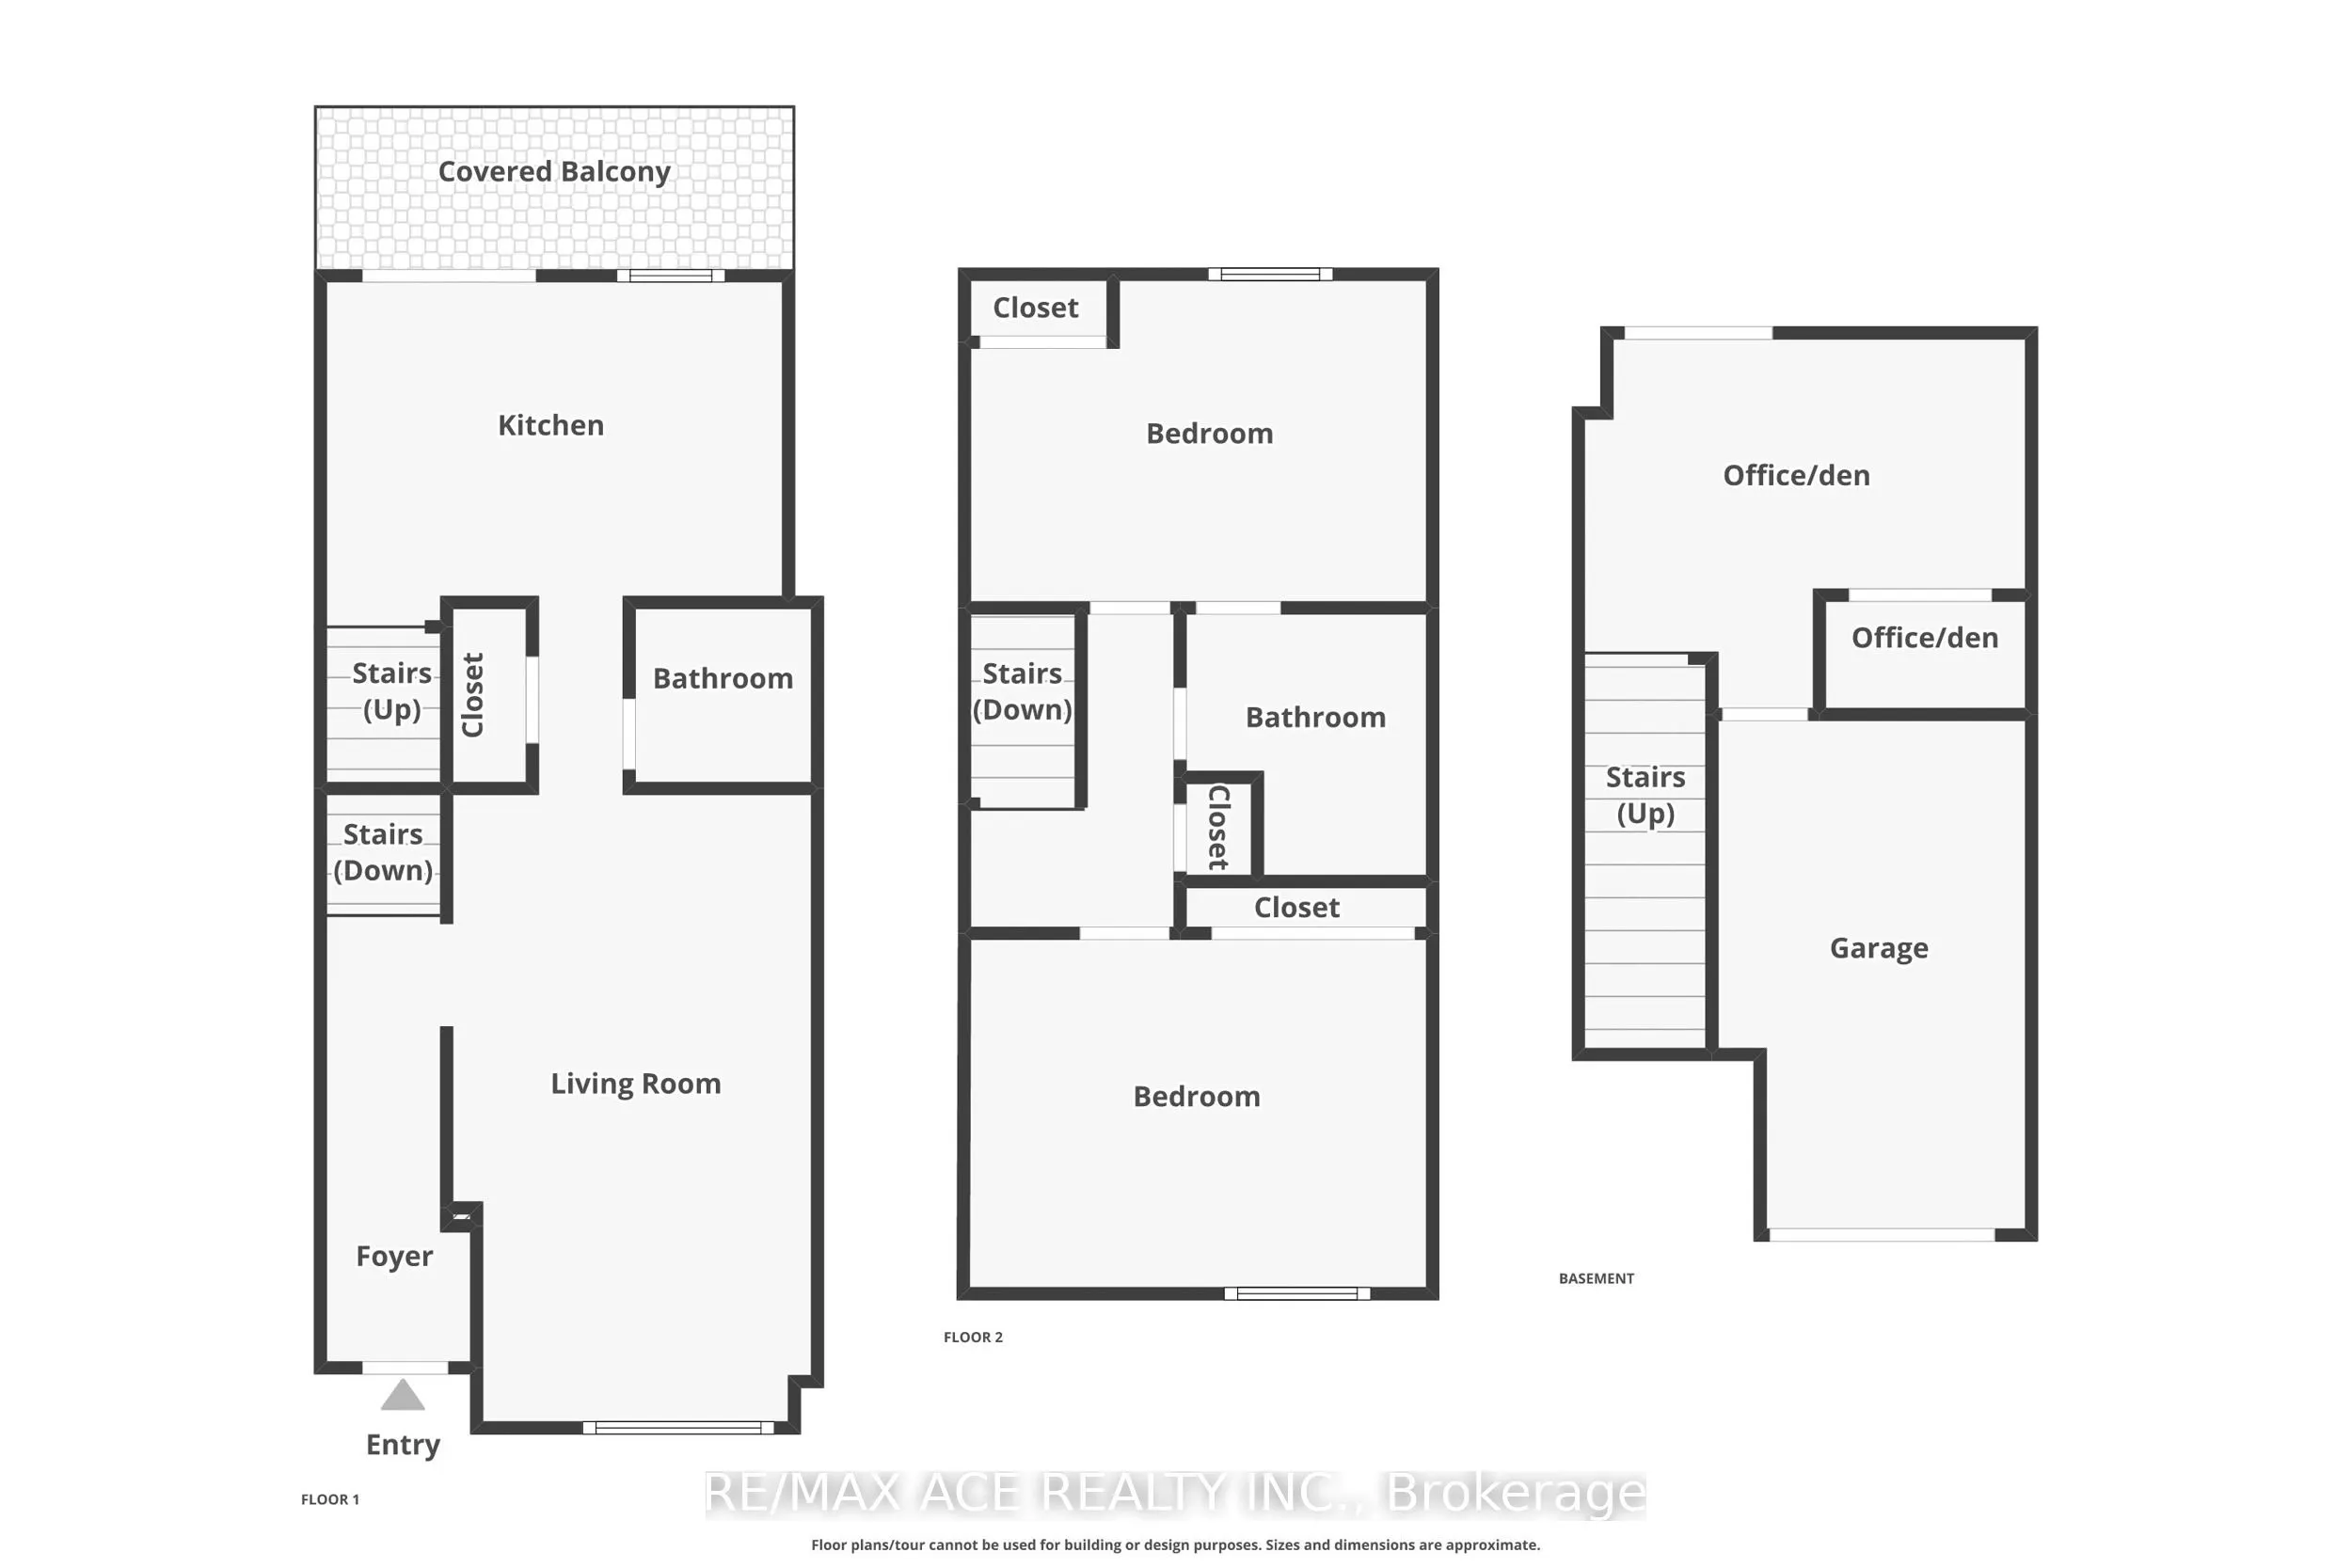
Bedroom 2
Window, Closet
Dimensions 13.19 x 9.88 feet
130.32 sqft
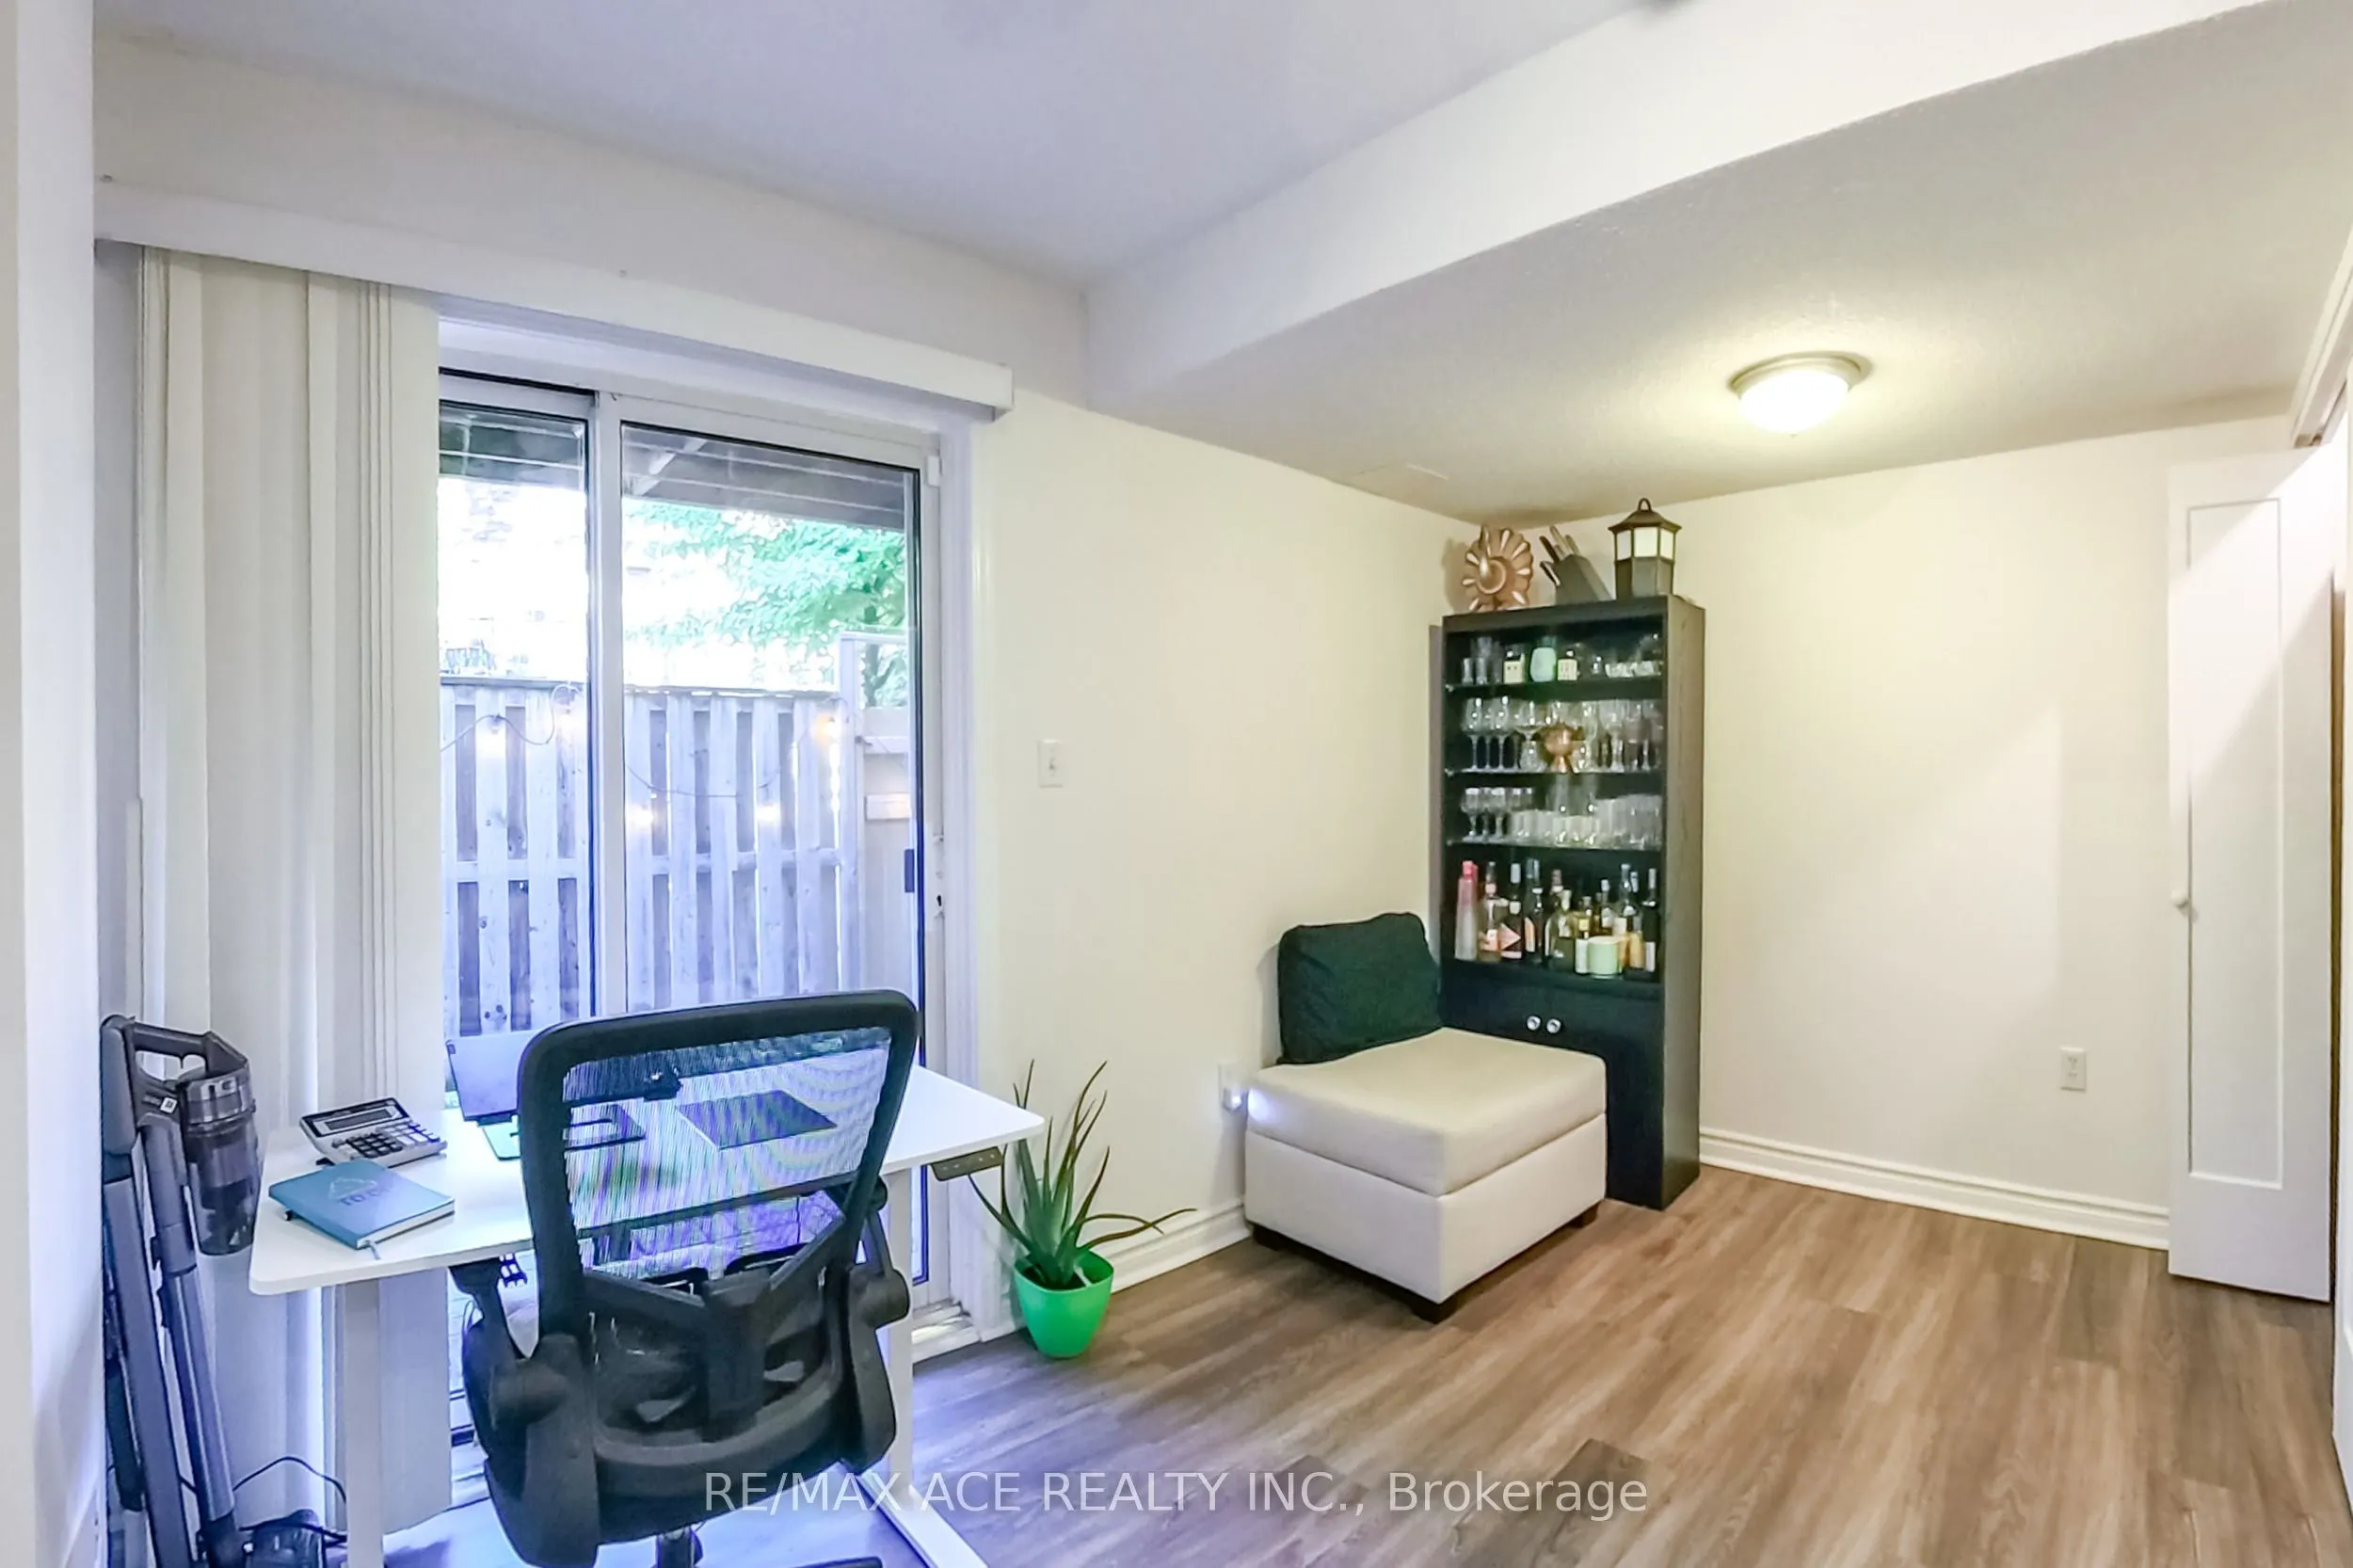
Den
W/O To Patio, Access To Garage
Dimensions 13.29 x 8.01 feet
106.45 sqft
Dining Room
Combined w/Living, Hardwood Floor
Dimensions 16.14 x 8.66 feet
139.77 sqft
Kitchen
Eat-in Kitchen, W/O To Balcony, Breakfast Area
Dimensions 13.06 x 8.79 feet
114.8 sqft
Living Room
Combined w/Dining, Hardwood Floor, Picture Window
Dimensions 16.14 x 8.66 feet
139.77 sqft
Primary Bedroom
Semi Ensuite, His and Hers Closets
Dimensions 13.19 x 9.88 feet
130.32 sqft
Similar Properties(No results)
Mortgage Calculator
Calculate your estimated monthly mortgage payment
Price
$699,000
$
%
%
Total cost of mortgage
$0
Monthly payment
By clicking Save, we will calculate your estimated mortgage for all properties using the saved values (down payment percentage, interest rate, and amortization).
The accuracy and applicability of this calculator are not guaranteed.