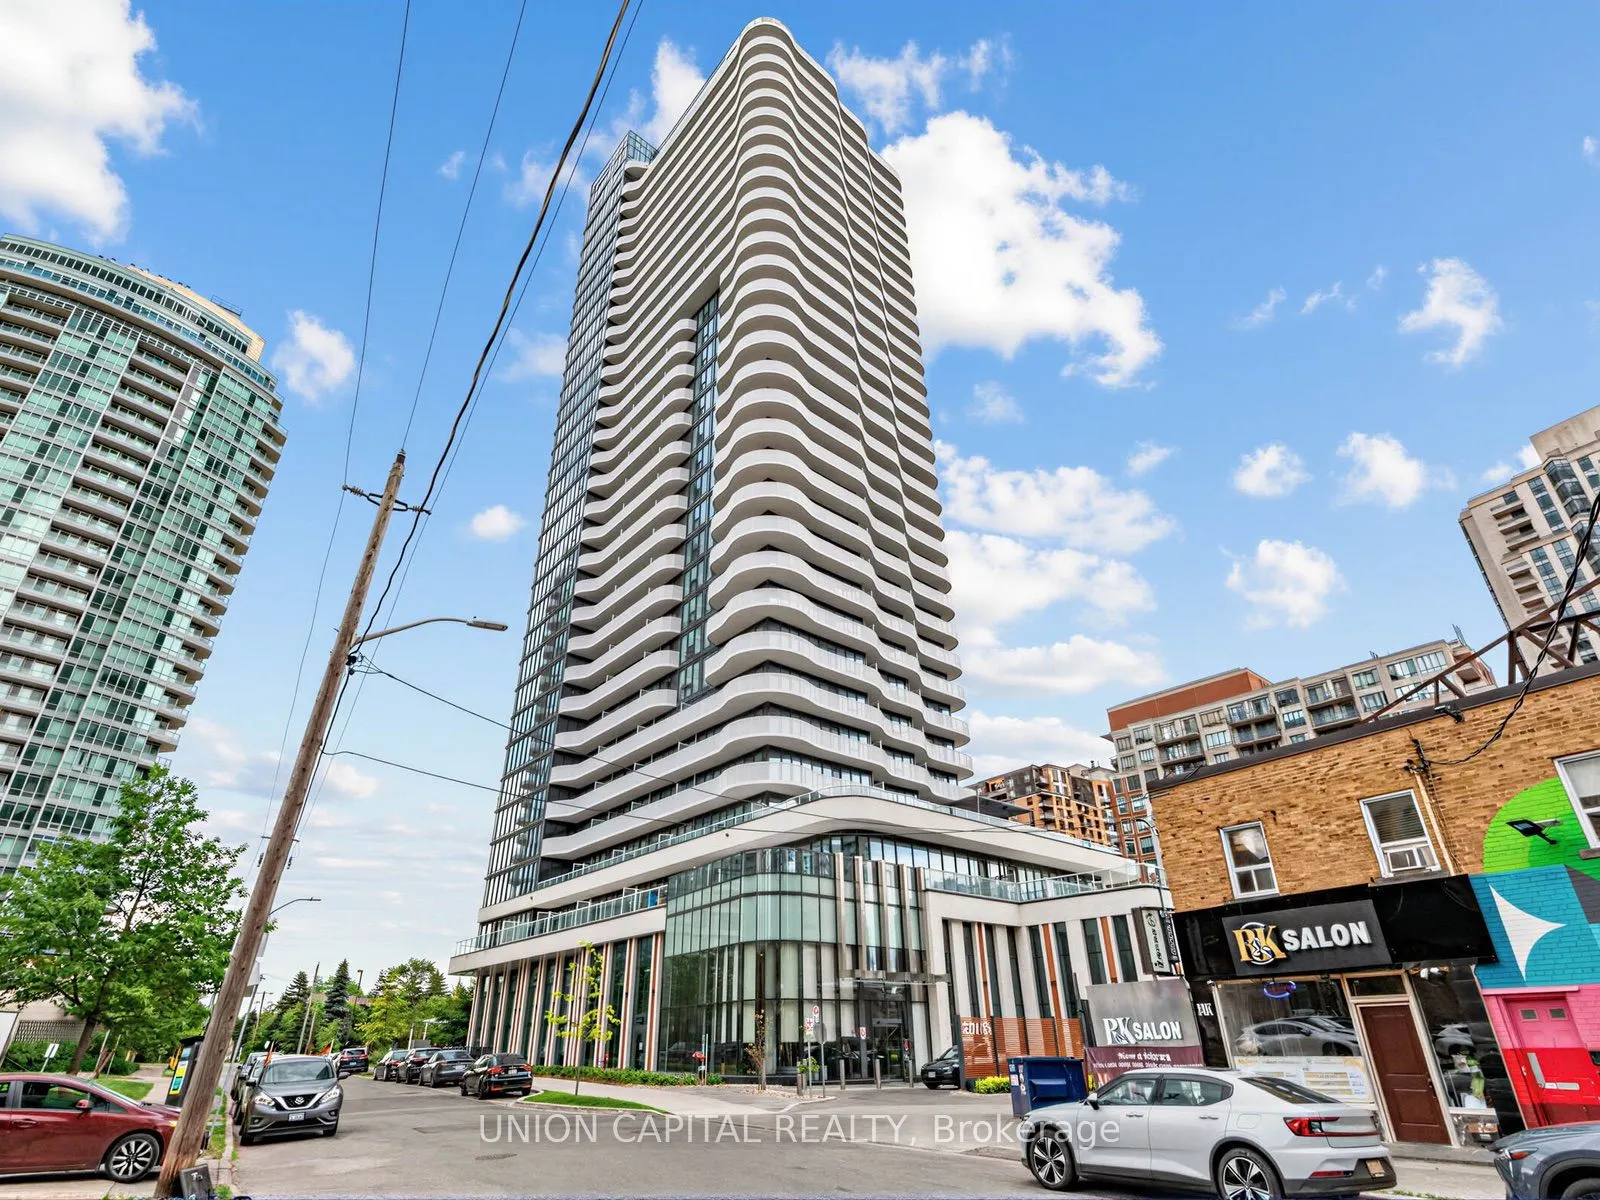
Sign In or Create a Free Account to see full details of this property
Key Facts
Key facts for 15 Holmes Avenue #1603
Property Type
Condo, Apartment
Parking
1 garage, 1 parking
MLS #
C14146620
Size
600-699 sqft
Basement
None
Listed on
2026-11-04
Lot size
-
Tax
-
Days on Market
0
Approximate Age
0-5
Maintenance Fee
-
Description
Experience luxury and functionality in this high-floor 1+1 bedroom, 2-bath residence located in the prestigious Azura Condominiums at Yonge & Finch. Boasting 638 sq. ft. of interior space plus a 114 sq. ft. west-facing balcony, this home offers a total of 752 sq. ft. of thoughtfully designed modern ...living with beautiful sunset views and an abundance of natural light. The open-concept layout features a sleek kitchen with quartz countertops, stainless steel appliances, and ample storage, seamlessly flowing into a bright living and dining area-perfect for relaxing or entertaining. The spacious den offers flexible use as a home office or guest suite, while two full bathrooms ensure convenience and privacy. Residents of Azura enjoy premium amenities, including a 24-hour concierge, fitness center, party and dining rooms, outdoor BBQ area, pet spa, kids' playroom, and even a GOLF SIMULATOR. Ideally situated steps from FINCH SUBWAY STATION, bus terminal, shops, restaurants, schools, and parks, this location offers the perfect blend of connectivity and lifestyle. Perfect for professionals, students, or families seeking a stylish, well-connected home in one of North York's most vibrant and newer condo communities. Don't miss this rare high-floor unit - enjoy elevated views and sophisticated urban living at its best!
Full Property Details
Interior
Bedrooms
1
Bedrooms Plus
1
Total Bedrooms
2
Washrooms
2
Square Footage
600-699 sqft
Basement
None
Heating Source
Gas
Heating Fuel
Forced Air
Air Conditioning
Central Air
Family Room
No
Kitchens
1
Total Kitchens
1
Fireplace Features
No
Bedrooms
1
Bedrooms Plus
1
Total Bedrooms
2
Washrooms
2
Square Footage
600-699 sqft
Basement
None
Heating Source
Gas
Heating Fuel
Forced Air
Air Conditioning
Central Air
Family Room
No
Kitchens
1
Total Kitchens
1
Fireplace Features
No
Exterior
Parking Spaces
1
Total Parking Spaces
1.00
Garage Spaces
1
Balcony
Open
Parking Spaces
1
Total Parking Spaces
1.00
Garage Spaces
1
Balcony
Open
Building Description
Style
Apartment
Home Type
Condo
Subtype
Condo Apt
Year Built
0-5
Property Orientation
West
Exterior Finish
Concrete
Possession Date
11/4/2026
Locker
Owned
Style
Apartment
Home Type
Condo
Subtype
Condo Apt
Year Built
0-5
Property Orientation
West
Exterior Finish
Concrete
Possession Date
11/4/2026
Locker
Owned
Community
Community
Willowdale East
Community
Willowdale East
Taxes & Fees
Occupancy
Vacant
Occupancy
Vacant
Other
Pets
Yes-with Restrictions
Pets
Yes-with Restrictions
Room Types
Den
Laminate, Separate Room, Sliding Doors
Dimensions 9.09 x 8.07 feet
73.36 sqft
Dining Room
Combined w/Living, Laminate, Centre Island
Dimensions 20.51 x 9.84 feet
201.82 sqft
Kitchen
Stainless Steel Appl, Open Concept, Quartz Counter