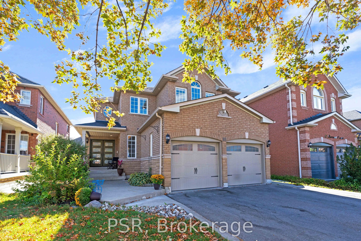
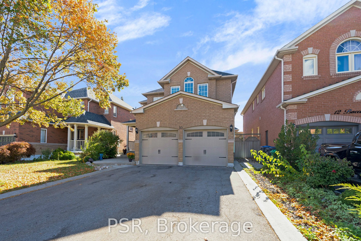
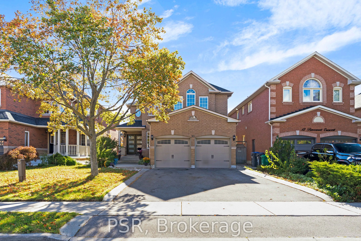
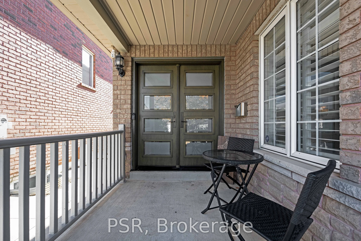
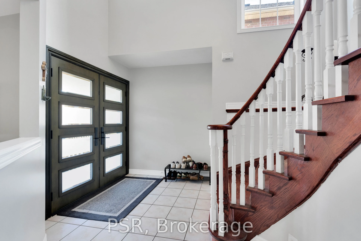
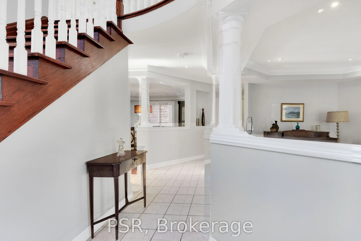
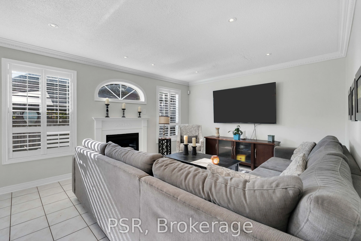
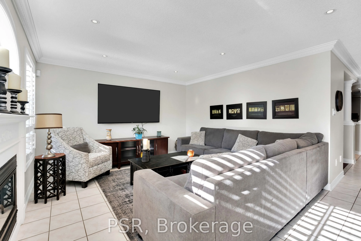
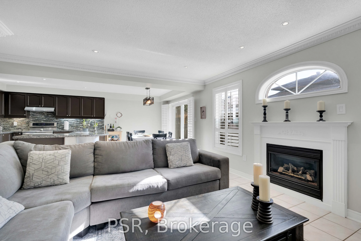
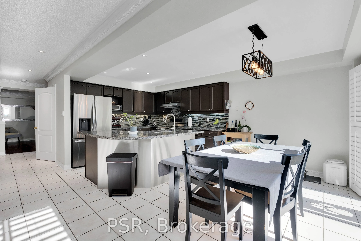
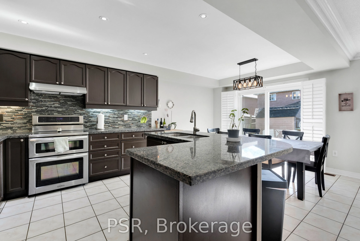
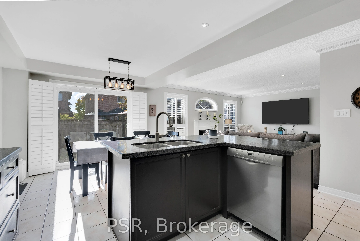
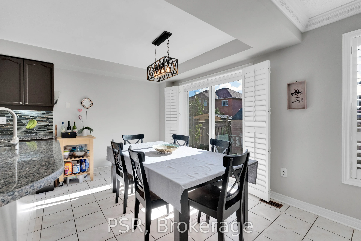
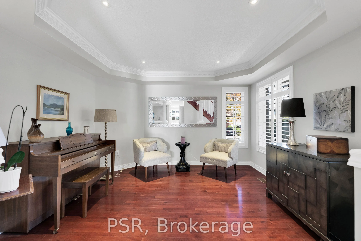
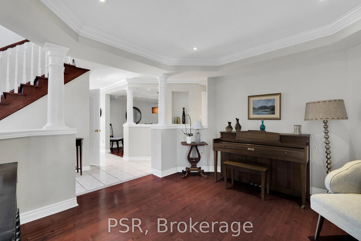
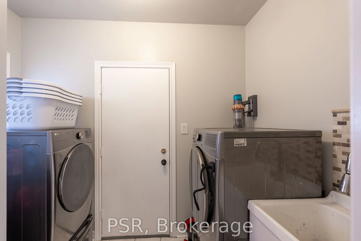
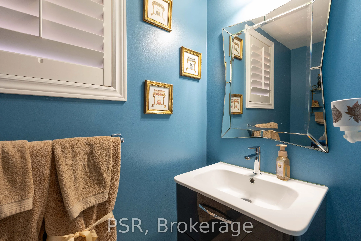
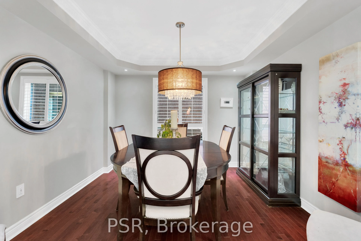
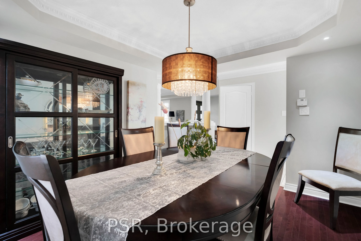
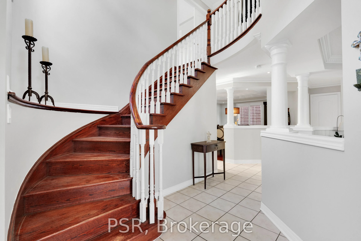
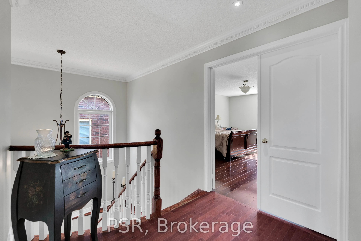
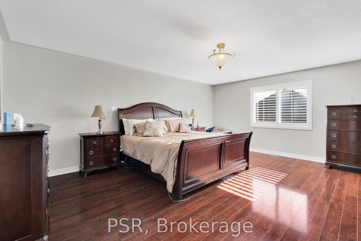
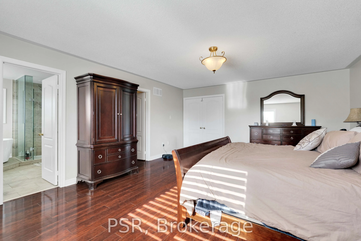
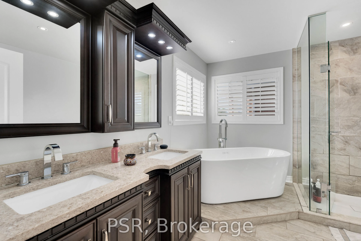
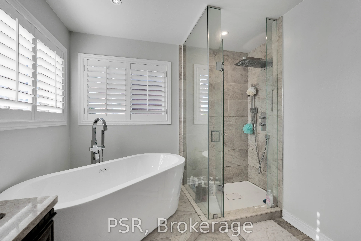
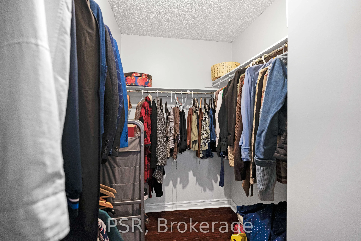
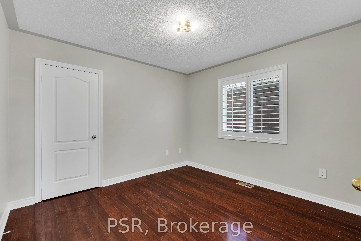
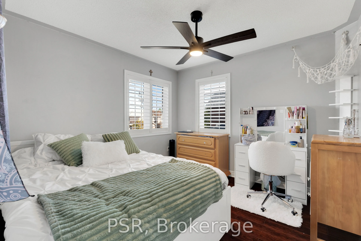
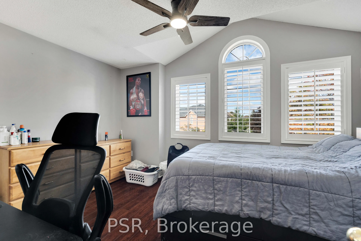
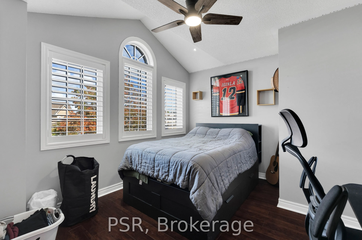
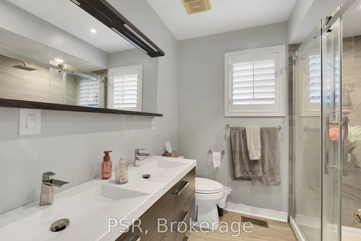
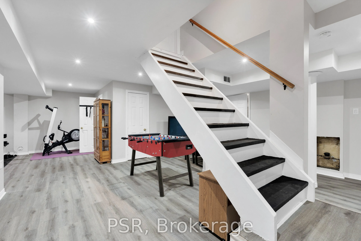
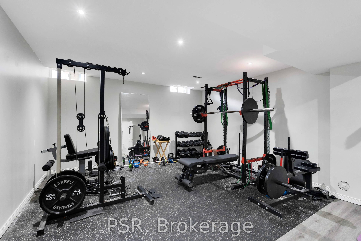
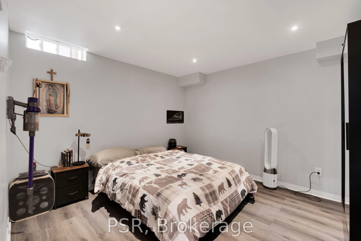
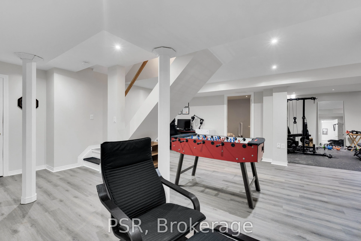
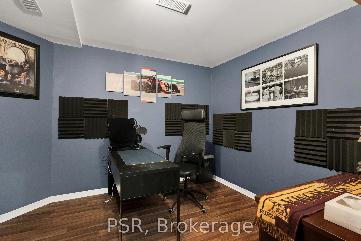
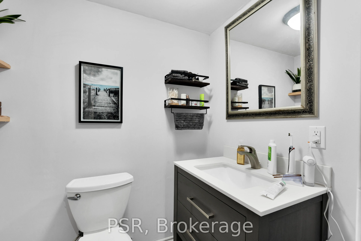
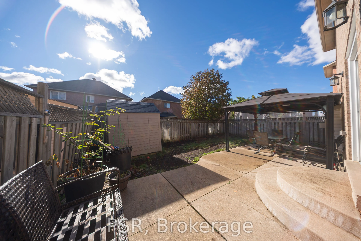
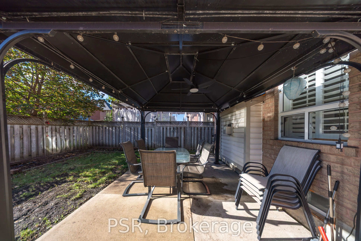
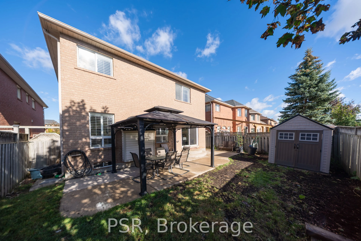
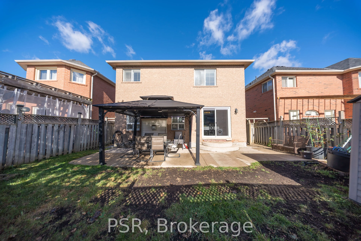
An excellent opportunity to make this beautiful property your next family home. Nestled on a quiet crescent, this immaculate 2399 square foot, four bedroom, four bathroom home showcases true proud of home ownership. With a spacious functional layout, upgraded features throughout with an extensive ki...tchen, upgraded, including stainless steel appliances, granite counters and pot lights. Huge value here with a finished basement equipped with a gym area, bedroom and office. Close proximity to many amenities, schools, transit and shopping. This turnkey home is ready for you to move in, settle down and enjoy.
Full Property Details
Interior
Bedrooms
4
Bedrooms Plus
1
Total Bedrooms
5
Washrooms
4
Square Footage
2000-2500 sqft
Basement
Finished
Heating Source
Gas
Heating Fuel
Forced Air
Air Conditioning
Central Air
Family Room
Yes
Kitchens
1
Total Kitchens
1
Fireplace Features
Yes
Bedrooms
4
Bedrooms Plus
1
Total Bedrooms
5
Washrooms
4
Square Footage
2000-2500 sqft
Basement
Finished
Heating Source
Gas
Heating Fuel
Forced Air
Air Conditioning
Central Air
Family Room
Yes
Kitchens
1
Total Kitchens
1
Fireplace Features
Yes
Exterior
Depth
105.17
Front
39.42
Driveway
Private
Lot Size
39 x 105.17 ft
Pool
None
Parking Spaces
4
Total Parking Spaces
6.00
Parking Description
Attached
Garage Spaces
2
Depth
105.17
Front
39.42
Driveway
Private
Lot Size
39 x 105.17 ft
Pool
None
Parking Spaces
4
Total Parking Spaces
6.00
Parking Description
Attached
Garage Spaces
2
Building Description
Style
2-Storey
Home Type
House
Subtype
Detached
Year Built
31-50
Property Orientation
South
Exterior Finish
Brick
Sewers
Sewers
Water Supply
Municipal
Possession Date
No Data
Style
2-Storey
Home Type
House
Subtype
Detached
Year Built
31-50
Property Orientation
South
Exterior Finish
Brick
Sewers
Sewers
Water Supply
Municipal
Possession Date
No Data
Community
Community
Snelgrove
Community
Snelgrove
Taxes & Fees
Taxes
$7,269.61 /yr
Tax Year
2026
Occupancy
Owner
Taxes
$7,269.61 /yr
Tax Year
2026
Occupancy
Owner
Room Types
Bedroom
Laminate, Pot Lights, Window
Dimensions 11.09 x 10.1 feet
112.01 sqft
Bedroom 2
Hardwood Floor, Window
Dimensions 10.04 x 10.04 feet
100.8 sqft
Bedroom 3
Hardwood Floor, Window
Dimensions 10.04 x 10.04 feet
100.8 sqft
Bedroom 4
Hardwood Floor, Pot Lights, Window
Dimensions 10.1 x 10.1 feet
102.01 sqft
Breakfast
Tile Floor, Sliding Doors
Dimensions 10.1 x 8.6 feet
86.86 sqft
Dining Room
Hardwood Floor, Pot Lights, Crown Moulding
Dimensions 11.09 x 10.1 feet
112.01 sqft
Exercise Room
Raised Floor, Pot Lights, Window
Dimensions 14.01 x 11.09 feet
155.37 sqft
Family Room
Tile Floor, Pot Lights, Fireplace
Dimensions 12.8 x 12.2 feet
156.16 sqft
Kitchen
Tile Floor, Stainless Steel Appl, Pot Lights
Dimensions 10.1 x 10.04 feet
101.4 sqft
Living Room
Hardwood Floor, Pot Lights, Crown Moulding
Dimensions 12.6 x 12.11 feet
152.59 sqft
Primary Bedroom
Hardwood Floor, Walk-In Closet(s), Window
Dimensions 18.11 x 15.58 feet
282.15 sqft
Recreation
Laminate, Pot Lights
Dimensions 18.5 x 14.01 feet
259.18 sqft
Similar Properties(No results)
Mortgage Calculator
Calculate your estimated monthly mortgage payment
Price
$1,099,000
$
%
%
Total cost of mortgage
$0
Monthly payment
By clicking Save, we will calculate your estimated mortgage for all properties using the saved values (down payment percentage, interest rate, and amortization).
The accuracy and applicability of this calculator are not guaranteed.