Sign In or Create a Free Account to see full details of this property
Key Facts
Key facts for 5095 Pinedale Avenue #106
Property Type
Condo, 2-Storey
Parking
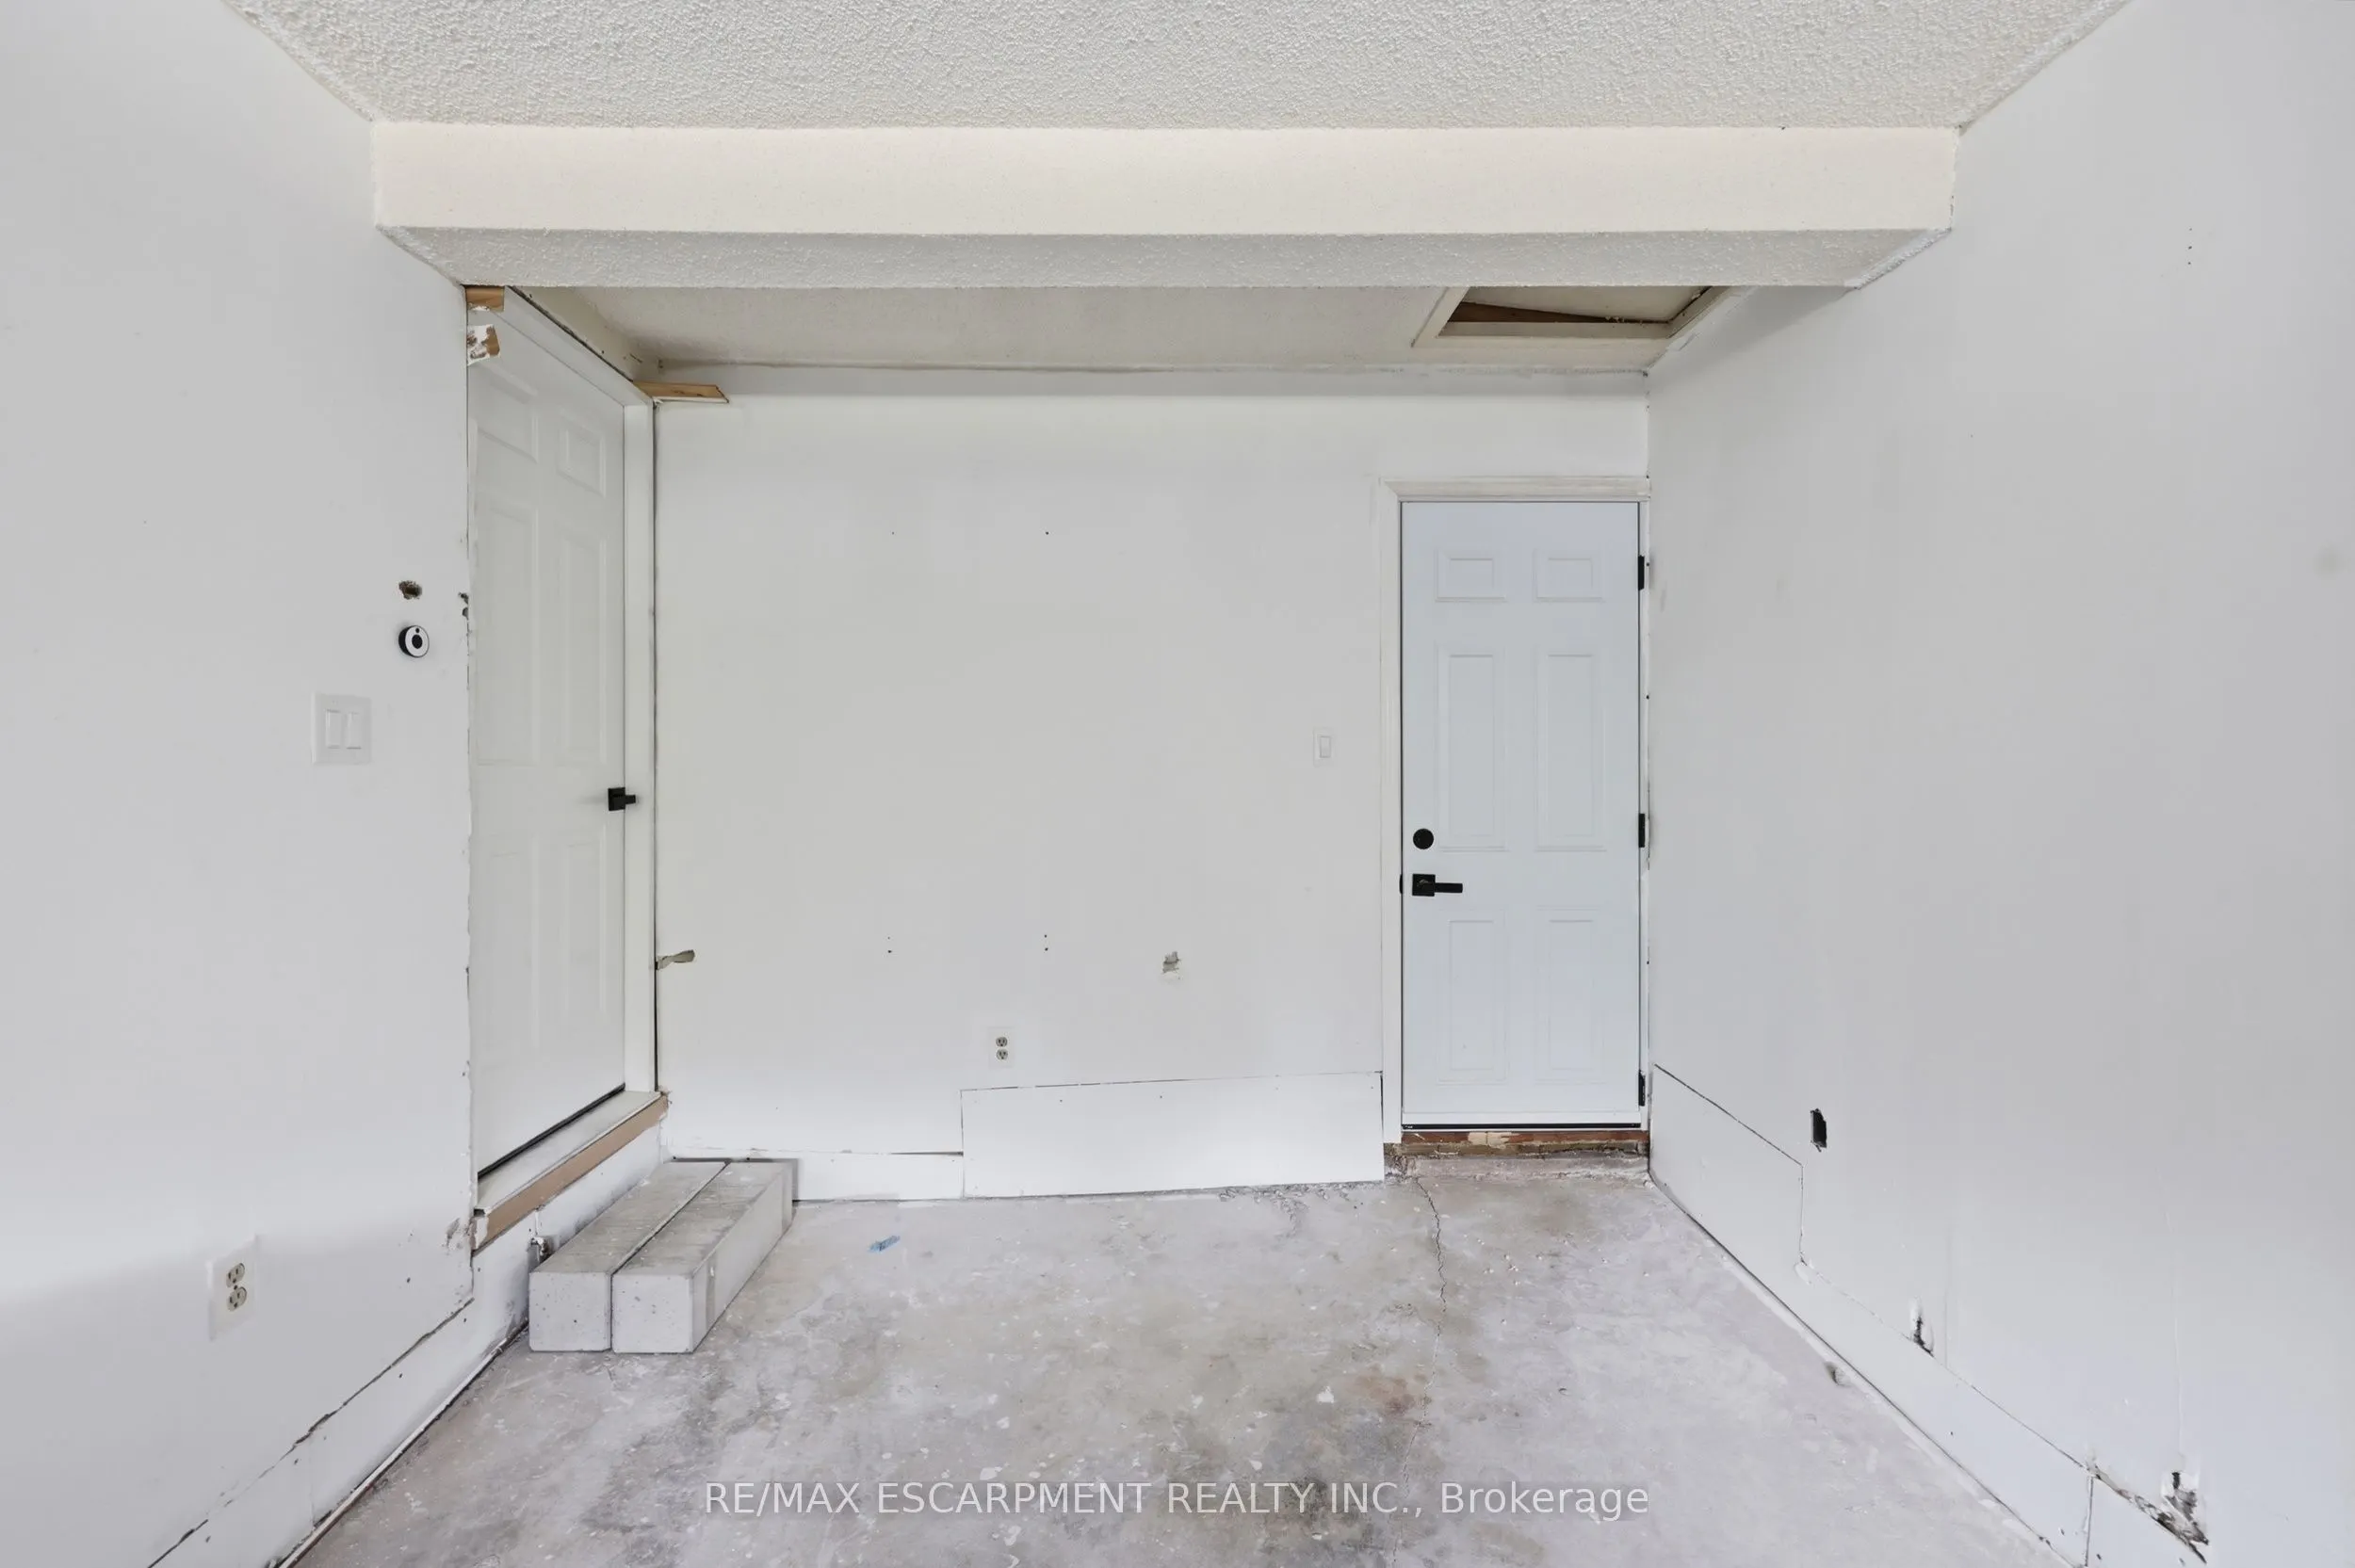
Private 1 garage, 2 parking
MLS #
W13873284
Size
1200-1399 sqft
Basement
Finished
Listed on
2026-10-07
Lot size
-
Tax
$3,116 /yr
Days on Market
6
Approximate Age
31-50
Maintenance Fee
$453.86/mo
Common Elements, Par...
Description
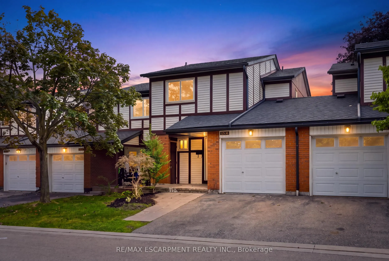
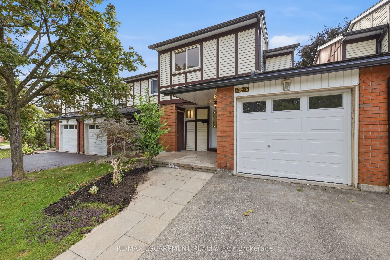
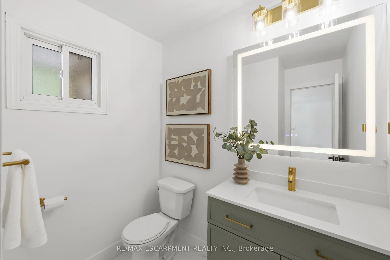
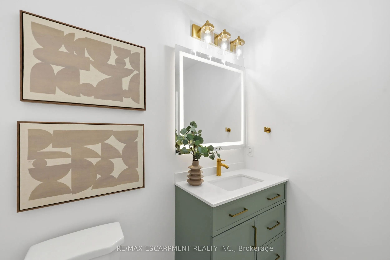
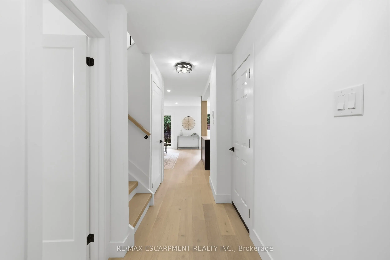
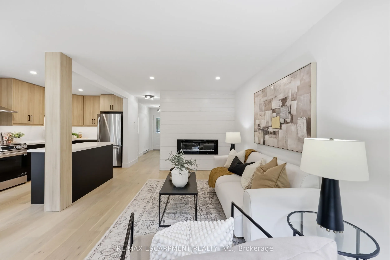
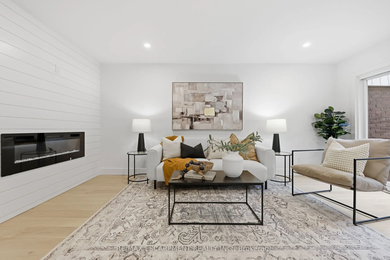
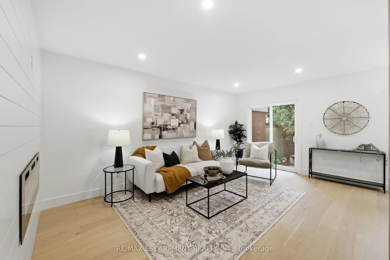
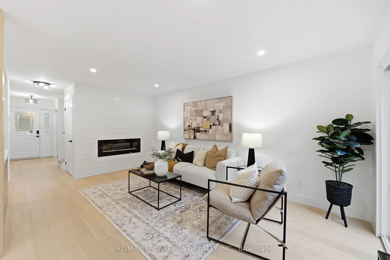
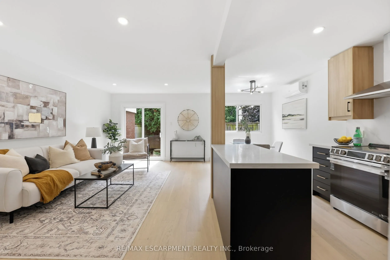
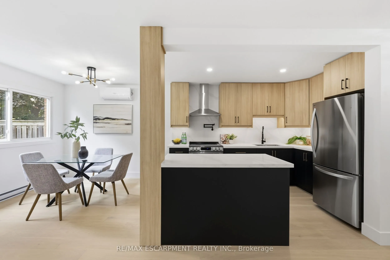
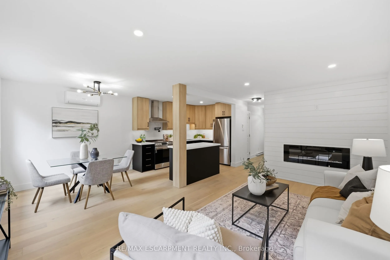
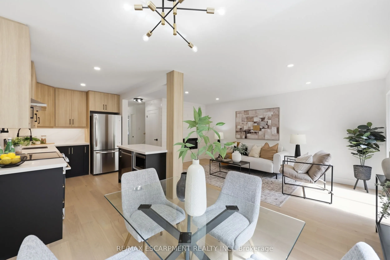
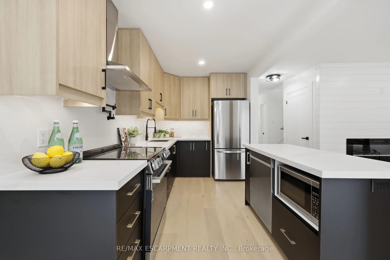
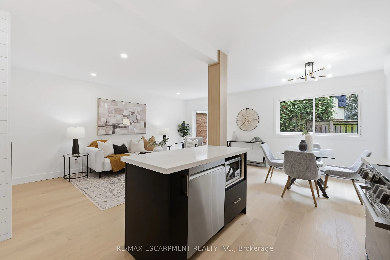
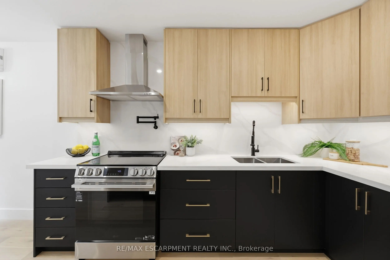
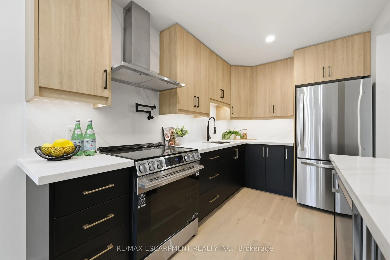
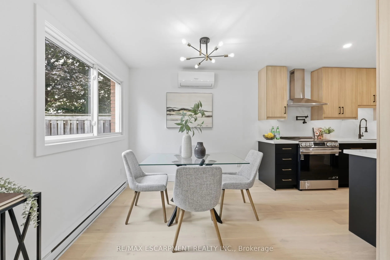
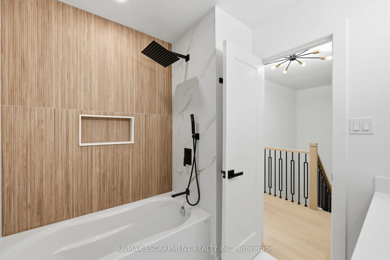
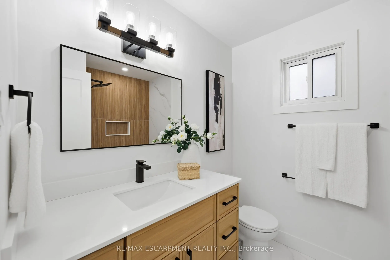
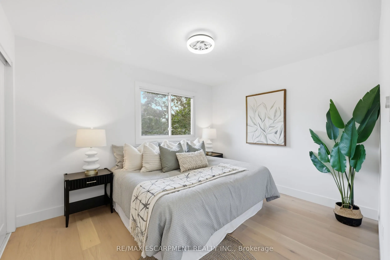
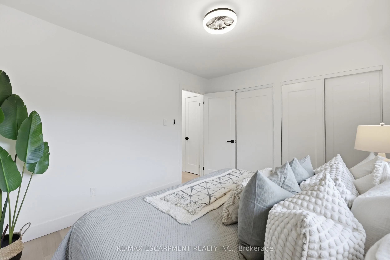
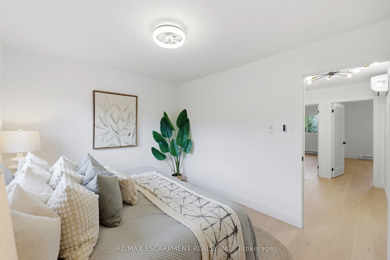
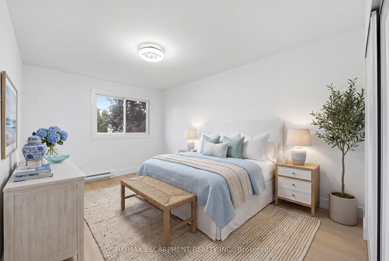
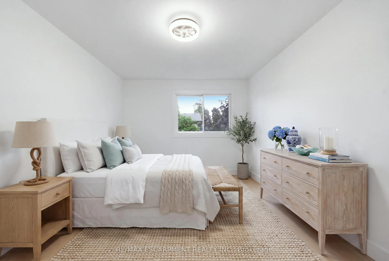
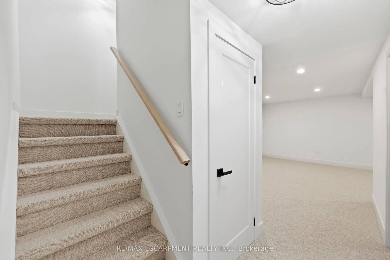
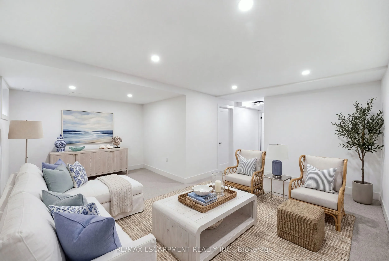
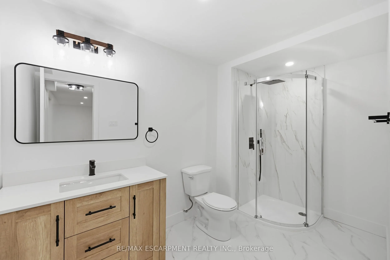
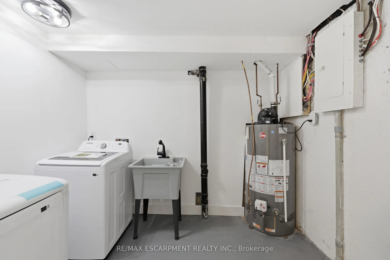
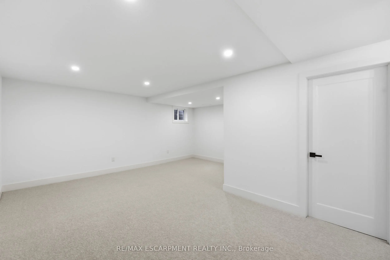
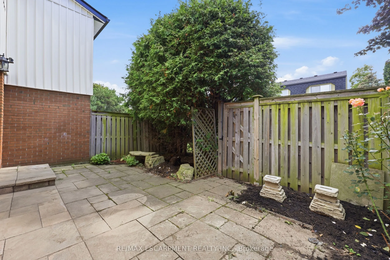
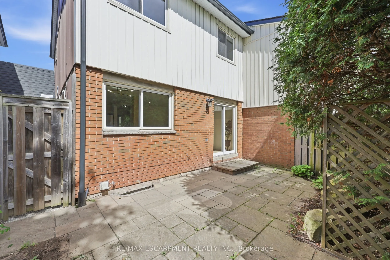
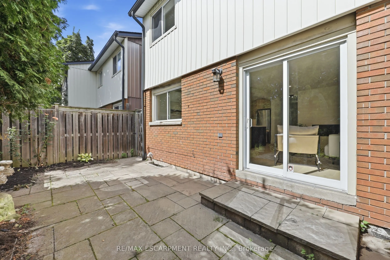
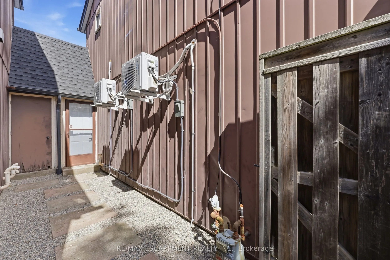
Welcome to Unit 106 at 5905 Pinedale Avenue! This exceptional home has been renovated from top to bottom, and no detail has been overlooked. The stunning main level features a gorgeous, contemporary custom kitchen complete with a pot filler, stainless steel appliances, large island and open-concept ...design. The spacious living room showcases a stylish shiplap feature wall, with ample room for dining and sliding doors leading to your private patio. Additional main-level highlights include direct garage access and an oversized 2-piece powder room. Upstairs, the generous primary bedroom offers double closets, complemented by a beautifully updated 4-piece bathroom and two additional well-sized bedrooms. The lower level provides plenty of flexible living space, perfect for relaxing or catching the game, with the option to create a fourth bedroom if desired. A 3-piece bathroom and functional laundry room complete this level. Extensive upgrades include two new heat pumps, updated exterior landscaping, and a complete electrical upgrade with ESA certification. The location within the complex is truly ideal, situated on the quiet side with fewer neighboring units, no homes directly in front, and plenty of visitor parking conveniently located right outside. A beautifully renovated home in a fantastic setting-this one is not to be missed!
Full Property Details
Interior
Bedrooms
3
Total Bedrooms
3
Washrooms
3
Square Footage
1200-1399 sqft
Basement
Finished
Heating Source
Electric
Heating Fuel
Baseboard
Air Conditioning
Other,Wall Unit(s)
Family Room
Yes
Kitchens
1
Total Kitchens
1
Fireplace Features
Yes
Bedrooms
3
Total Bedrooms
3
Washrooms
3
Square Footage
1200-1399 sqft
Basement
Finished
Heating Source
Electric
Heating Fuel
Baseboard
Air Conditioning
Other,Wall Unit(s)
Family Room
Yes
Kitchens
1
Total Kitchens
1
Fireplace Features
Yes
Exterior
Driveway
Private
Pool
Outdoor Pool
Parking Spaces
2
Total Parking Spaces
2.00
Parking Description
Private
Garage Spaces
1
Zoning
LN8
Balcony
Terrace
Driveway
Private
Pool
Outdoor Pool
Parking Spaces
2
Total Parking Spaces
2.00
Parking Description
Private
Garage Spaces
1
Zoning
LN8
Balcony
Terrace
Building Description
Style
2-Storey
Home Type
Condo
Subtype
Condo Townhouse
Year Built
31-50
Property Orientation
North
Exterior Finish
Brick,Vinyl Siding
Possession Date
No Data
Locker
None
Style
2-Storey
Home Type
Condo
Subtype
Condo Townhouse
Year Built
31-50
Property Orientation
North
Exterior Finish
Brick,Vinyl Siding
Possession Date
No Data
Locker
None
Community
Community
Appleby
Community
Appleby
Taxes & Fees
Taxes
$3,116 /yr
Tax Year
2025
Occupancy
Vacant
Maintenance Fee
$453.86/mo
Common Elements
Included
Parking
Included
Water
Included
Building Insurance
Included
Taxes
$3,116 /yr
Tax Year
2025
Occupancy
Vacant
Maintenance Fee
$453.86/mo
Common Elements
Included
Parking
Included
Water
Included
Building Insurance
Included
Other
Pets
Yes-with Restrictions
Pets
Yes-with Restrictions
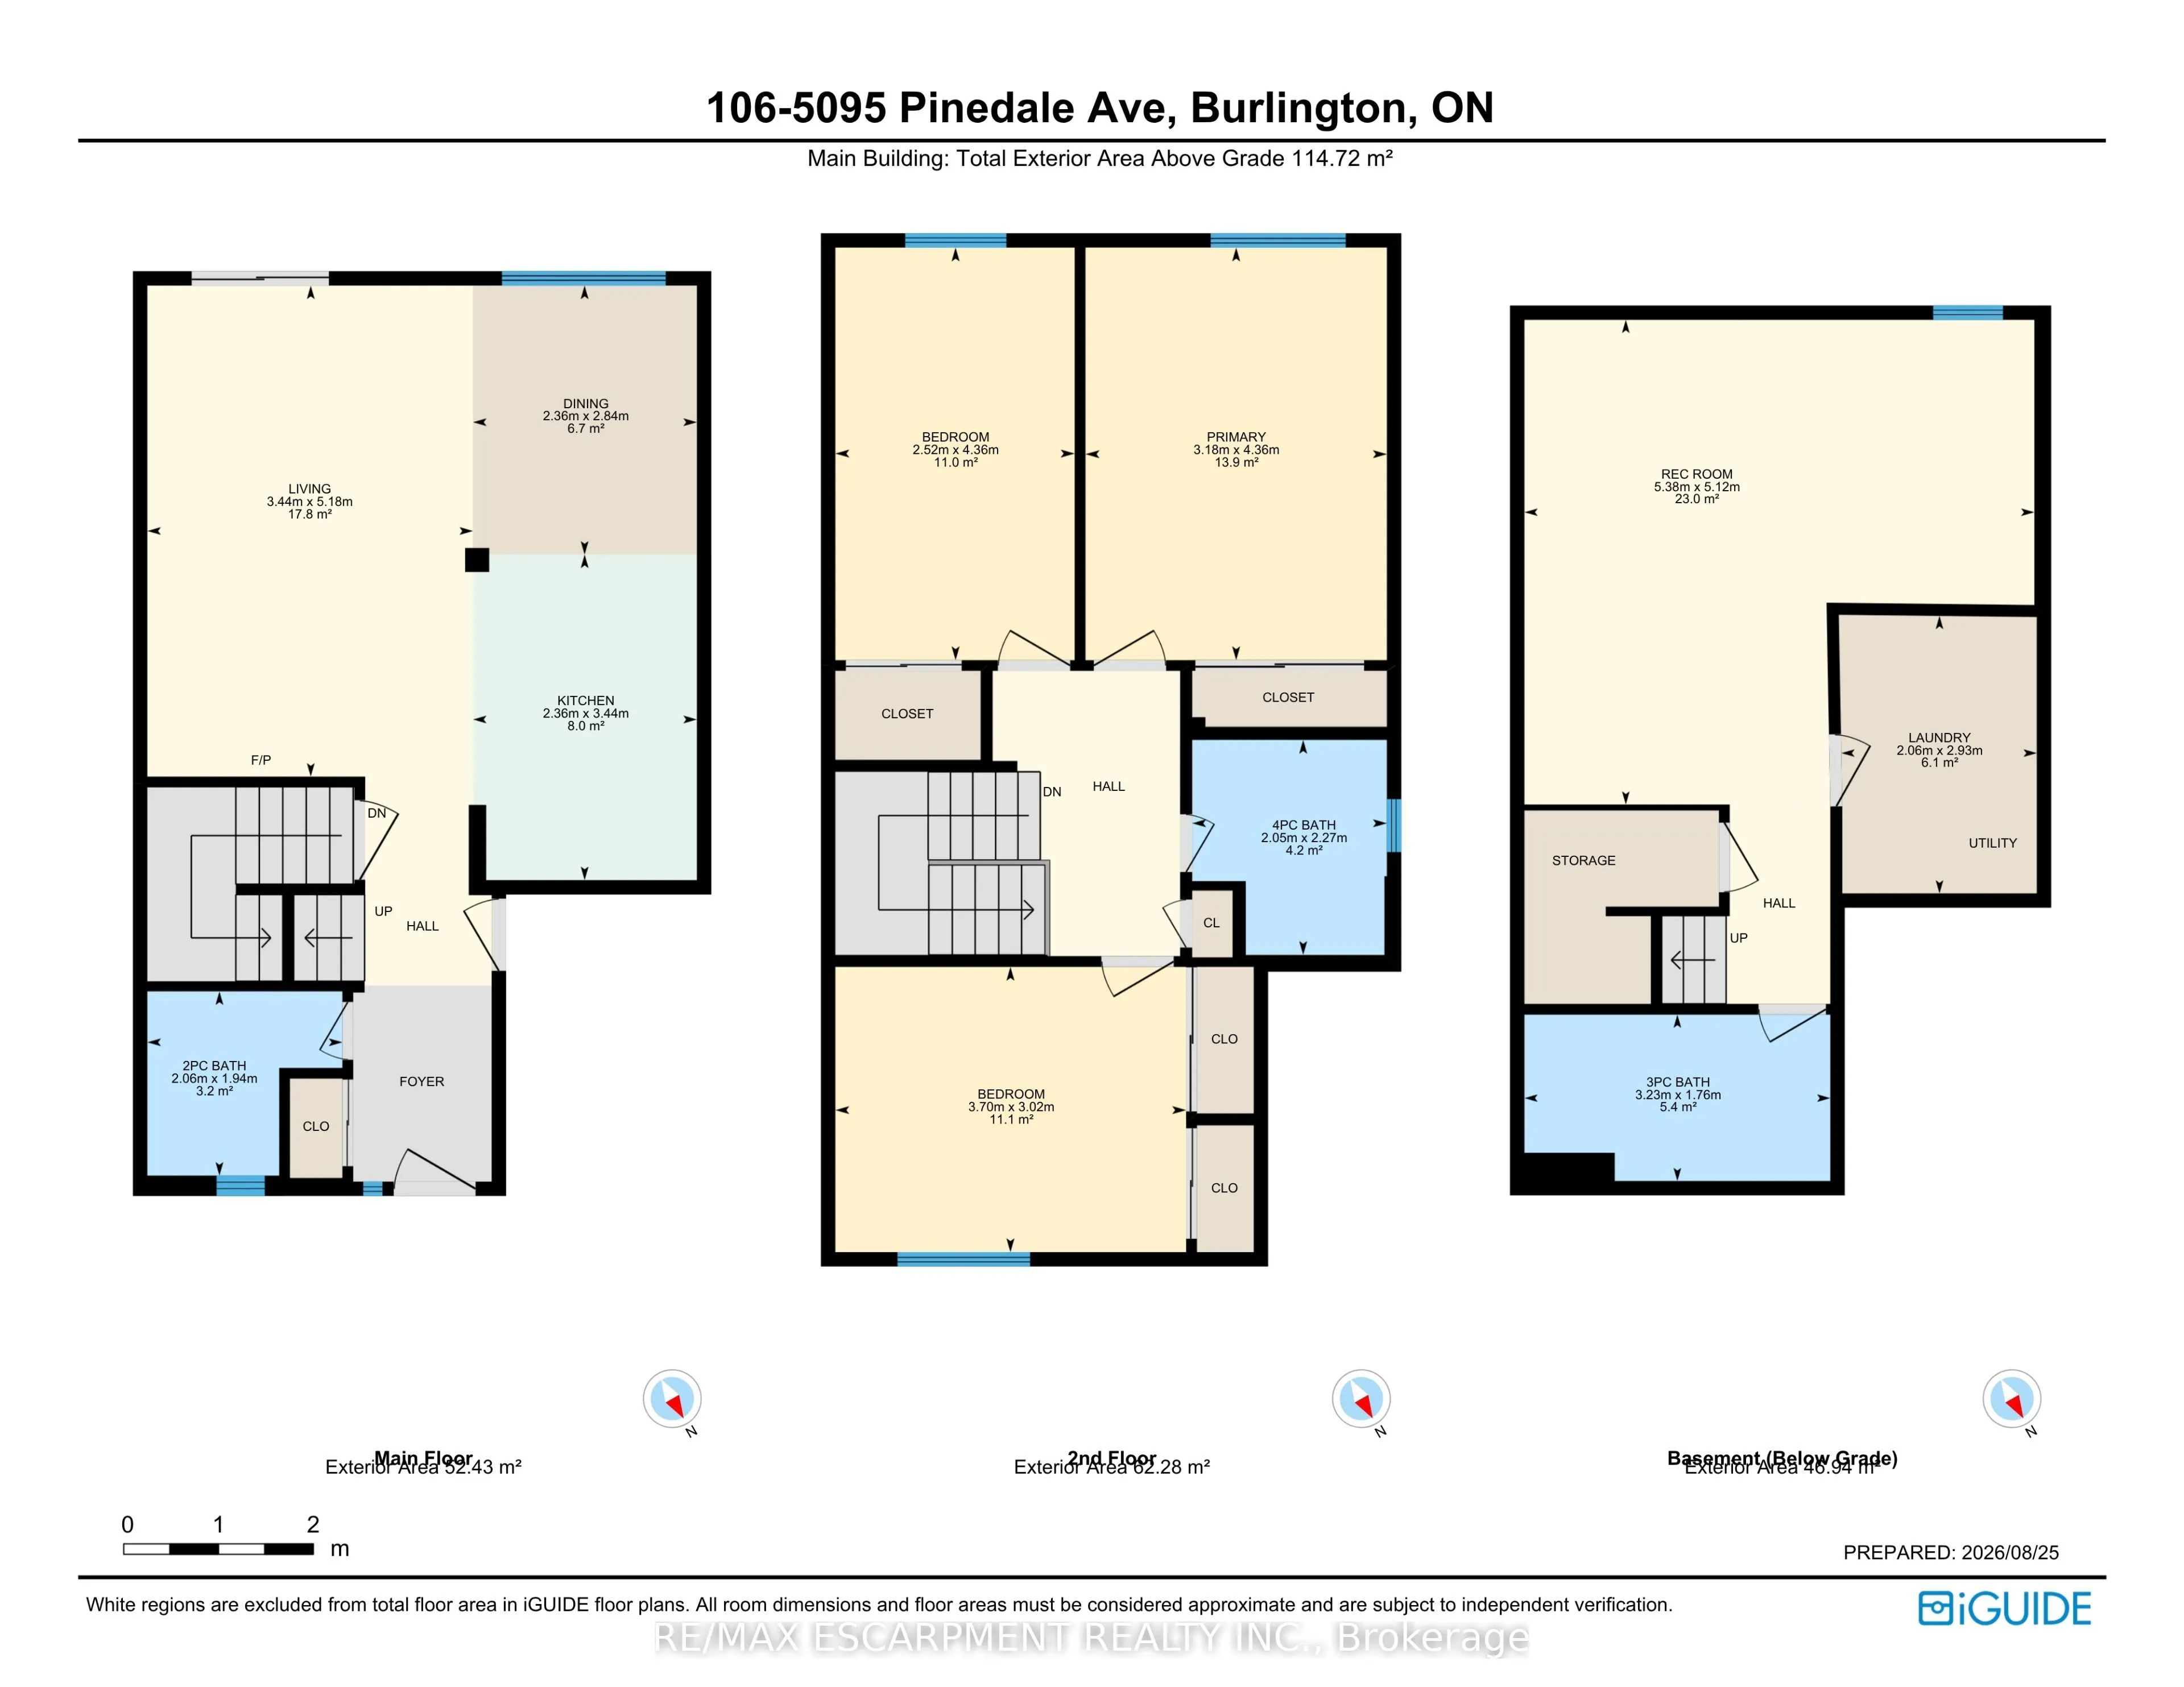
Room Types
Bedroom
-
Dimensions 12.14 x 9.91 feet
120.31 sqft
Bedroom 2
-
Dimensions 8.27 x 14.34 feet
118.59 sqft
Dining Room
Hardwood Floor
Dimensions 9.32 x 7.74 feet
72.14 sqft
Foyer
-
Dimensions 9.84 x 4.79 feet
47.13 sqft
Kitchen
-
Dimensions 11.25 x 7.74 feet
87.08 sqft
Laundry
-
Dimensions 9.68 x 7.22 feet
69.89 sqft
Living Room
W/O To Patio, Hardwood Floor
Dimensions 11.25 x 17.06 feet
191.92 sqft
Primary Bedroom
-
Dimensions 14.34 x 10.43 feet
149.57 sqft
Recreation
-
Dimensions 16.83 x 17.91 feet
301.43 sqft
Similar Properties(No results)
Mortgage Calculator
Calculate your estimated monthly mortgage payment
Price
$749,900
$
%
%
Total cost of mortgage
$0
Monthly payment
By clicking Save, we will calculate your estimated mortgage for all properties using the saved values (down payment percentage, interest rate, and amortization).
The accuracy and applicability of this calculator are not guaranteed.