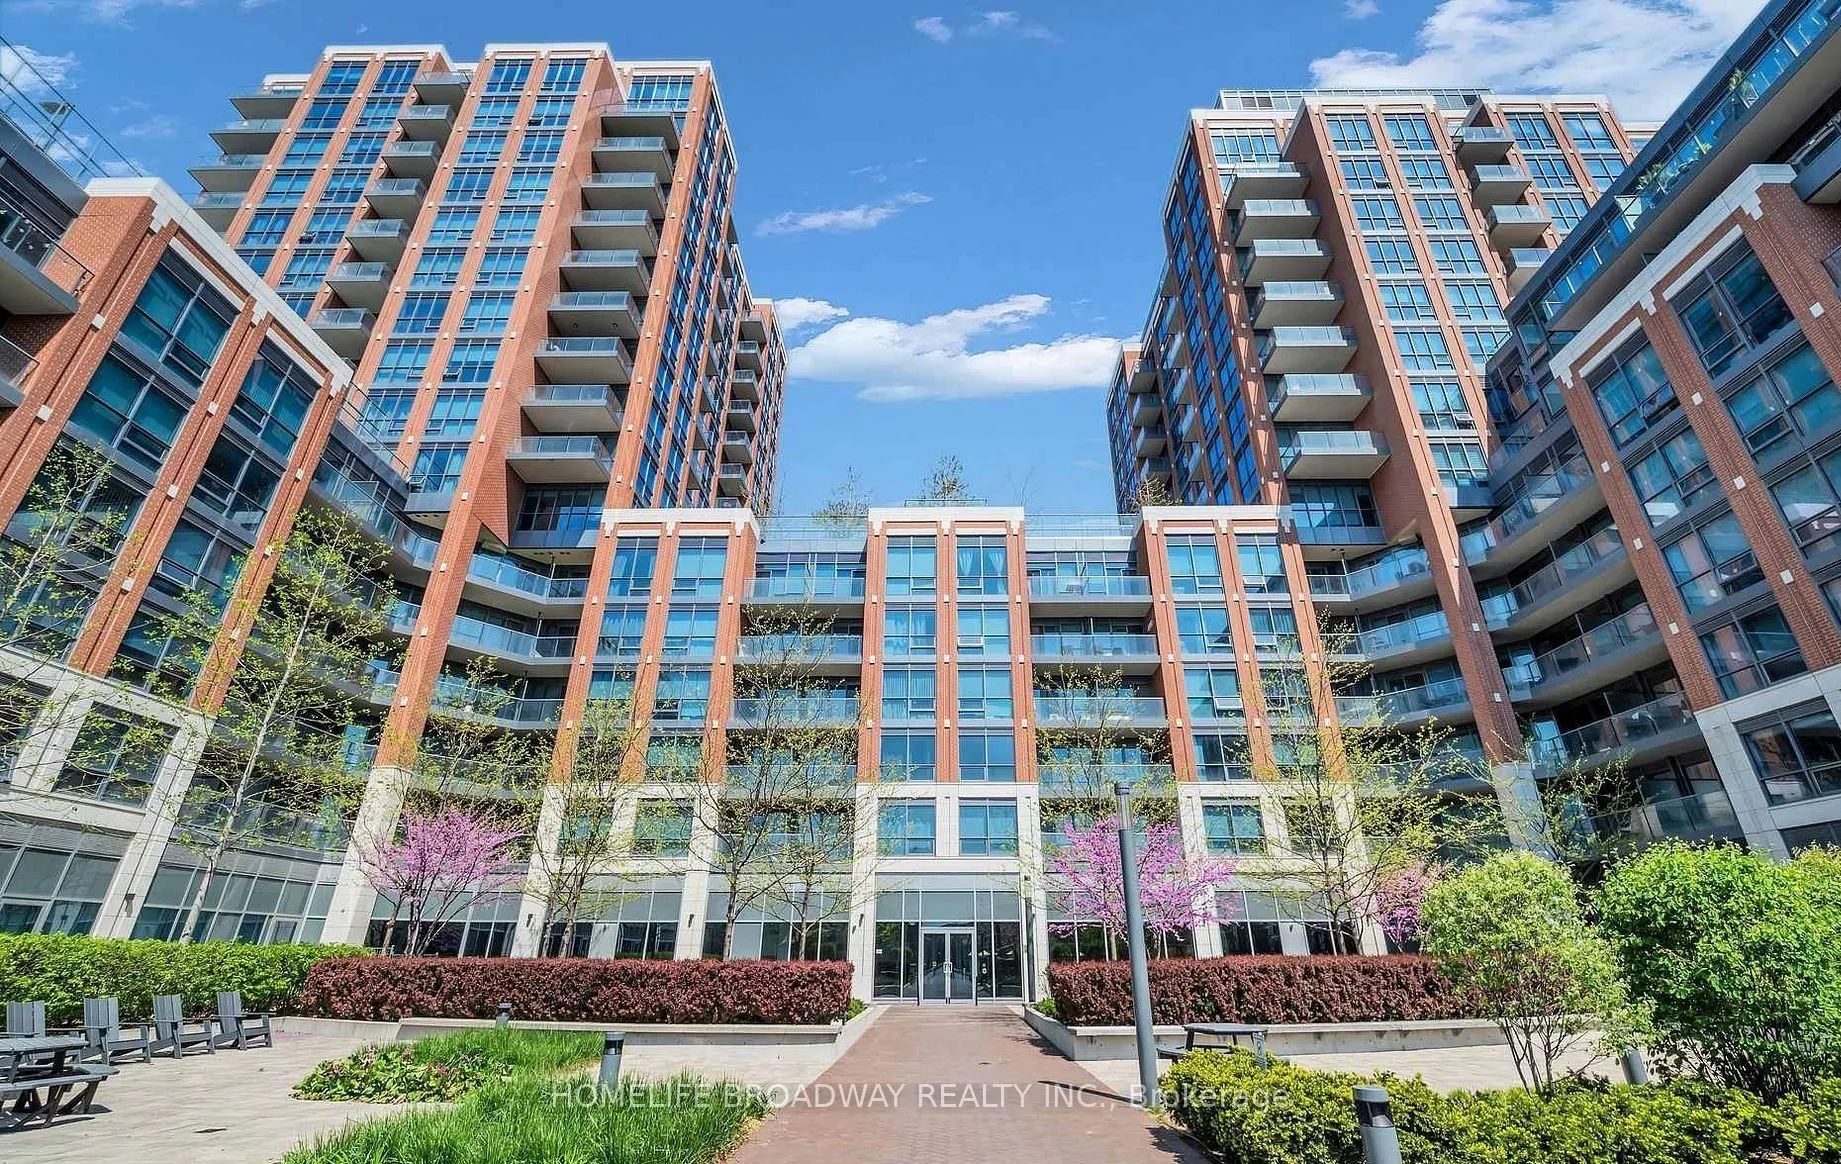
Welcome to Southside Condos! Bright and spacious, this east-facing 1-bedroom plus den suite offers 544 sq. ft. of pristine interior living space, complemented by a private 40 sq. ft. balcony overlooking a tranquil courtyard with an unobstructed south-facing view of the Downtown Toronto skyline. Feat...uring an open-concept layout, soaring 9-ft ceilings and floor-to-ceiling windows, this suite is filled with abundant natural light. The contemporary kitchen boasts stainless steel appliances, quartz countertops, a large undermount sink and ample cabinetry. The generously sized primary bedroom provides excellent privacy, while the versatile den is ideal for a home office or a second bedroom. One parking space and one locker are included! Enjoy an exceptional lifestyle with resort-inspired amenities including 24-hour concierge service, a rooftop terrace with pool, a fully equipped fitness centre, party room and stylish lounge. Ideally located just steps from Wilson Subway Station and minutes from Yorkdale Shopping Centre, Highway 401, Allen Road, Costco, and York University, this suite offers the perfect blend of modern comfort, convenience and urban living. An excellent opportunity for first-time buyers, professionals or investors!
Full Property Details
Interior
Bedrooms
1
Bedrooms Plus
1
Total Bedrooms
2
Washrooms
1
Square Footage
500-599 sqft
Basement
None
Heating Source
Gas
Heating Fuel
Forced Air
Air Conditioning
Central Air
Family Room
No
Kitchens
1
Total Kitchens
1
Fireplace Features
No
Bedrooms
1
Bedrooms Plus
1
Total Bedrooms
2
Washrooms
1
Square Footage
500-599 sqft
Basement
None
Heating Source
Gas
Heating Fuel
Forced Air
Air Conditioning
Central Air
Family Room
No
Kitchens
1
Total Kitchens
1
Fireplace Features
No
Exterior
Driveway
Underground
Pool
Outdoor Pool
Parking Spaces
1
Total Parking Spaces
1.00
Parking Description
Underground
Garage Spaces
1
Balcony
Open
Driveway
Underground
Pool
Outdoor Pool
Parking Spaces
1
Total Parking Spaces
1.00
Parking Description
Underground
Garage Spaces
1
Balcony
Open
Building Description
Style
Apartment
Home Type
Condo
Subtype
Condo Apt
Property Orientation
East
Exterior Finish
Concrete
Possession Date
No Data
Locker
Owned
Style
Apartment
Home Type
Condo
Subtype
Condo Apt
Property Orientation
East
Exterior Finish
Concrete
Possession Date
No Data
Locker
Owned
Community
Community
Clanton Park
Community
Clanton Park
Taxes & Fees
Taxes
$2,631.87 /yr
Tax Year
2026
Occupancy
Vacant
Maintenance Fee
$661.45/mo
Common Elements
Included
Building Insurance
Included
Taxes
$2,631.87 /yr
Tax Year
2026
Occupancy
Vacant
Maintenance Fee
$661.45/mo
Common Elements
Included
Building Insurance
Included
Other
Pets
Yes-with Restrictions
Pets
Yes-with Restrictions
Room Types
Bedroom
Laminate, Window Floor to Ceiling, Large Closet
Dimensions 9.51 x 10.24 feet
97.38 sqft
Den
Laminate, Separate Room
Dimensions 6.59 x 9.19 feet
60.56 sqft
Dining Room
Laminate, Combined w/Kitchen, Centre Island
Dimensions 9.09 x 12.01 feet
109.17 sqft
Kitchen
Laminate, Granite Counters, Stainless Steel Appl
Dimensions 9.09 x 12.01 feet
109.17 sqft
Living Room
Laminate, Window Floor to Ceiling, W/O To Balcony
Dimensions 10.07 x 11.52 feet
116.01 sqft
Similar Properties(No results)
Mortgage Calculator
Calculate your estimated monthly mortgage payment
Price
$458,000
$
%
%
Total cost of mortgage
$0
Monthly payment
By clicking Save, we will calculate your estimated mortgage for all properties using the saved values (down payment percentage, interest rate, and amortization).
The accuracy and applicability of this calculator are not guaranteed.